
34705 E Mabry Road, Buckner, MO 64016
Local realty services provided by:ERA McClain Brothers
34705 E Mabry Road,Buckner, MO 64016
$899,000
- 4 Beds
- 5 Baths
- 4,699 sq. ft.
- Single family
- Active
Listed by: hailee skinner
Office: berkshire hathaway homeservices all-pro
MLS#:2634654
Source:MOKS_HL
Price summary
- Price:$899,000
- Price per sq. ft.:$191.32
About this home
Avoid the wait to build and step into this magnificent, custom 2024-built barndominium! Positioned perfectly on five fully fenced acres within the Fort Osage school district, this private rural estate seamlessly blends high end modern luxury with functional country freedom. The interior layout offers effortless single level functionality featuring two spacious bedrooms on the main floor, including a primary retreat complete with an expansive walk in closet and a custom private bath. You will love the exceptional comfort of energy efficient hydronic radiant water heated flooring extending across the entire main level. The soaring open-concept floor plan connects a vaulted main living room directly to a gourmet kitchen outfitted with a massive walk-in pantry, making it ideal for everyday living and entertaining. Every bathroom comes fully integrated with smart home upgrades, including illuminated touch screen mirrors and built in Bluetooth audio speakers. Just off the main living hub, the home flows out beautifully to a spacious covered patio overlooking your private acreage.For the ultimate vehicle enthusiast or hobbyist, the attached garage is an absolute dream setup, boasting extra-tall 14-foot bay doors designed to house up to three full- sized RVs, boats, or heavy equipment. Additionally, the property features a dedicated woodworking shop with its own independent garage door, access to a secondary patio layout, and a gorgeous custom cedar bar area that makes this space perfect for entertaining and large social gatherings. Tucked away above the garage area, an expansive private bonus loft serves as a perfect home office, game room, or private guest suite. Outside, the pasture acreage is completely fenced and entirely prepared for horses or livestock from day one. This one of a kind homestead offers all the space, privacy, and upscale finishes you have been searching for!...
Contact an agent
Home facts
- Year built:2024
- Subdivision & Development:Other
- Listing ID #:2634654
- Added:56 day(s) ago
- Updated:September 27, 2026 at 02:17 PM
Rooms and interior
- Bedrooms:4
- Total bathrooms:5
- Full bathrooms:4
- Half bathrooms:1
- Rooms Total:16
- Kitchen Description:Dishwasher, Disposal, Microwave, Trash Compactor
- Basement:Yes
- Basement Description:Slab
- Living area:4,699 sq. ft.
Heating and cooling
- Cooling:Electric
- Heating:Propane Gas
Structure and exterior
- Roof:Metal
- Year built:2024
- Building area:4,699 sq. ft.
- Lot area:5 Acres
- Lot Features:Acreage
- Architectural Style:1.5 Stories
- Construction Materials:Metal Siding
- Foundation Description:Slab
Utilities
- Water:City/Public
- Sewer:Septic Tank
Finances and disclosures
- Price:$899,000
- Price per sq. ft.:$191.32
Features and amenities
- Appliances:Dishwasher, Disposal, Gas Range, Microwave, Trash Compactor
- Smart home:Yes
Parking
- Parking description:Attached
- Garage:Yes
- Garage spaces:4
 HeartlandMLS©2026. Information Deemed Reliable But Not Guaranteed. This information is being provided by the HeartlandMLS. The listings presented here may or may not be listed by the Broker/Agent operating this website. This information is intended for the personal use of consumers and may not be used for any purpose other than to identify prospective properties consumers may be interested in purchasing. Data <Last Updated September 27, 2026
New listings near 34705 E Mabry Road
- New
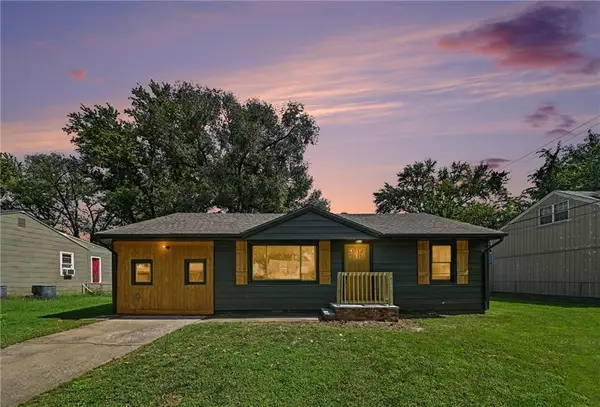 $205,000Active3 beds 1 baths1,092 sq. ft.
311 N Hudson Street, Buckner, MO 64016
MLS# 2642107Listed by: KW KANSAS CITY METRO 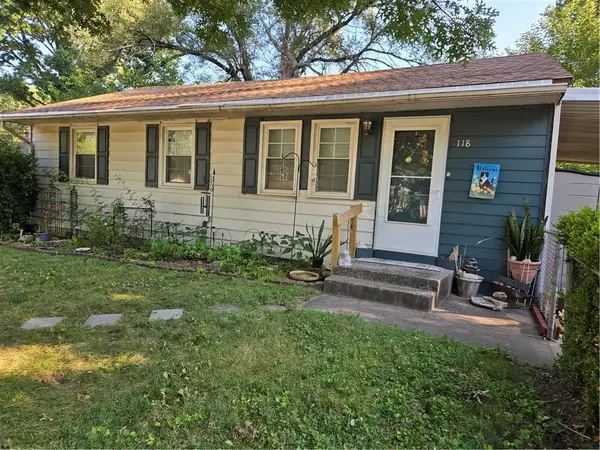 $139,900Pending2 beds 1 baths1,425 sq. ft.
118 James Street, Buckner, MO 64016
MLS# 2635970Listed by: BERKSHIRE HATHAWAY HOMESERVICES ALL-PRO $199,000Pending3 beds 1 baths1,859 sq. ft.
408 Zoe Street, Buckner, MO 64016
MLS# 2636088Listed by: HUCK HOMES $494,900Active4 beds 2 baths1,300 sq. ft.
2414 N Hoover Road, Buckner, MO 64016
MLS# 2635247Listed by: EXP REALTY LLC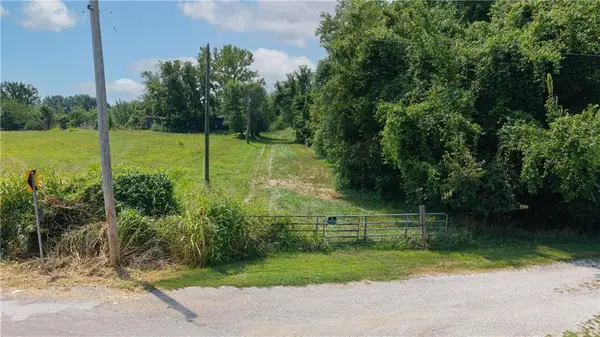 $257,900Active-- beds -- baths
000 N Hoover Road, Buckner, MO 64016
MLS# 2635083Listed by: 1ST CLASS REAL ESTATE KC $460,000Pending4 beds 2 baths2,662 sq. ft.
321 N Buckner Tarsney Road, Buckner, MO 64016
MLS# 2627079Listed by: RE/MAX HERITAGE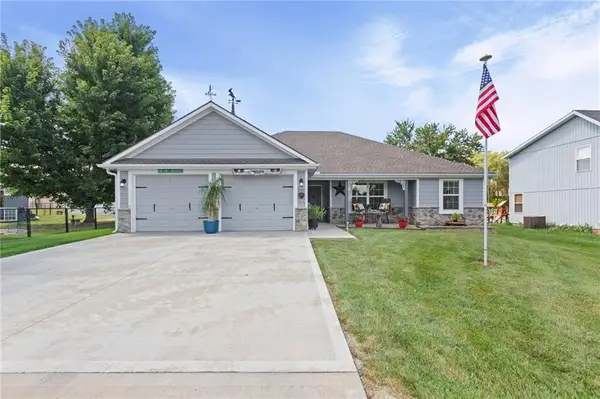 $299,995Active3 beds 2 baths1,527 sq. ft.
205 Ceremonial Drive, Buckner, MO 64016
MLS# 2628418Listed by: KELLER WILLIAMS KC NORTH $205,000Active3 beds 2 baths1,335 sq. ft.
504 Alfalfa Lane, Buckner, MO 64016
MLS# 2627385Listed by: REALTY EXECUTIVES $210,000Pending3 beds 2 baths1,014 sq. ft.
102 Cooper Street, Buckner, MO 64016
MLS# 2624356Listed by: EXP REALTY LLC


Protect your home and budget from life's surprises with an Assurant Home Warranty, backed by a partner that supports you through every step of homeownership. Explore Plans.
© 2023 - 2026 ERA Franchise Systems LLC. All rights reserved. ERA Franchise Systems LLC fully supports the principles of the Fair Housing Act and the Equal Opportunity Act. ERA, ERA Real Estate powered, and their respective logos are registered service marks of ERA Franchise Systems LLC. Each office is independently owned and operated.