
818 S High Street, Butler, MO 64730
Local realty services provided by:ERA High Pointe Realty
818 S High Street,Butler, MO 64730
$209,900
- 3 Beds
- 1 Baths
- 1,085 sq. ft.
- Single family
- Active
Listed by: jonathan minerick
Office: homecoin.com
MLS#:2635666
Source:MOKS_HL
Price summary
- Price:$209,900
- Price per sq. ft.:$193.46
About this home
Completely renovated 3-bedroom home featuring a brand-new kitchen, brand new bathroom, new flooring and carpet, fresh paint, new trim, modern fixtures, and more. Major exterior improvements include a new roof, new windows, new deck and new siding, providing peace of mind for years to come. The home offers 1,085 sq ft of finished living space, a 487 sq ft unfinished basement for storage or future expansion, and a spacious 500 sq ft garage.
Contact an agent
Home facts
- Year built:1910
- Subdivision & Development:Butler
- Listing ID #:2635666
- Added:46 day(s) ago
- Updated:September 27, 2026 at 02:17 PM
Rooms and interior
- Bedrooms:3
- Total bathrooms:1
- Full bathrooms:1
- Rooms Total:6
- Kitchen Description:Cooktop, Dishwasher, Microwave
- Basement:Yes
- Basement Description:Concrete, Inside Entrance, Partial, Unfinished
- Living area:1,085 sq. ft.
Heating and cooling
- Cooling:Electric
Structure and exterior
- Roof:Tar/Gravel
- Year built:1910
- Building area:1,085 sq. ft.
- Lot area:0.29 Acres
- Lot Features:Acreage, City Limits
- Architectural Style:Raised Ranch
- Construction Materials:Frame, Vinyl Siding
- Foundation Description:Concrete
Utilities
- Water:City/Public
- Sewer:Public Sewer
Finances and disclosures
- Price:$209,900
- Price per sq. ft.:$193.46
Features and amenities
- Appliances:Dishwasher, Microwave, Stainless Steel Appliance(s)
- Amenities:Ceiling Fan(s), Pantry, Smart Thermostat
Parking
- Parking description:Attached, Basement, Off Street
- Garage:Yes
- Garage spaces:1
 HeartlandMLS©2026. Information Deemed Reliable But Not Guaranteed. This information is being provided by the HeartlandMLS. The listings presented here may or may not be listed by the Broker/Agent operating this website. This information is intended for the personal use of consumers and may not be used for any purpose other than to identify prospective properties consumers may be interested in purchasing. Data <Last Updated September 27, 2026
New listings near 818 S High Street
- New
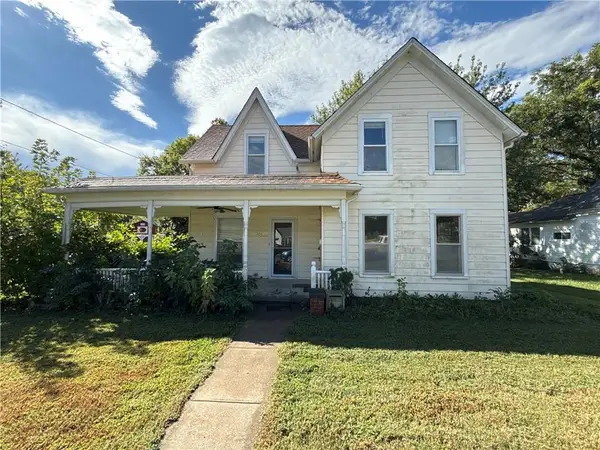 $90,000Active4 beds 2 baths1,232 sq. ft.
305 W Adams Street, Butler, MO 64730
MLS# 2643082Listed by: SELLSTATE HEARTLAND REALTY - New
 $189,000Active3 beds 2 baths1,232 sq. ft.
502 E Atkison Avenue, Butler, MO 64730
MLS# 2643137Listed by: WESTERN MO REALTY, LLC - New
 $195,000Active2 beds 2 baths1,272 sq. ft.
612 W Pine Street, Butler, MO 64730
MLS# 2638662Listed by: KELLER WILLIAMS KC NORTH - New
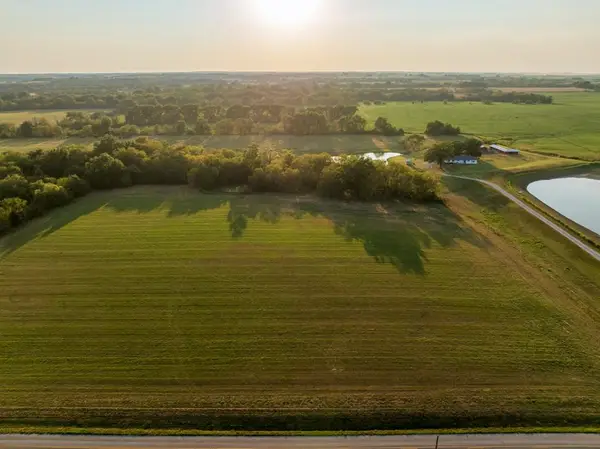 $559,000Active3 beds 2 baths2,200 sq. ft.
4002 NE State Route Bb Highway, Butler, MO 64730
MLS# 2642792Listed by: MIDWEST LAND GROUP  $189,500Pending5 beds 2 baths1,728 sq. ft.
100 W Lee Street, Butler, MO 64730
MLS# 2640727Listed by: GLORY REALTY $230,000Active1 beds 1 baths1,000 sq. ft.
207 N Lyon Street, Butler, MO 64730
MLS# 2640944Listed by: GLORY REALTY $160,000Active2 beds 1 baths900 sq. ft.
202 S Thompson Street, Butler, MO 64730
MLS# 2641270Listed by: WESTERN MO REALTY, LLC $390,000Active3 beds 2 baths2,232 sq. ft.
8250 NW County Road 41 N/a, Butler, MO 64730
MLS# 2640942Listed by: GLORY REALTY $235,000Active3 beds 1 baths1,100 sq. ft.
12206 NE State Route D Highway, Butler, MO 64730
MLS# 2640091Listed by: PLATINUM REALTY LLC $2,550,000Active-- beds -- baths
818 Wix Lane, Butler, MO 64730
MLS# 2639326Listed by: PLATINUM REALTY LLC


Protect your home and budget from life's surprises with an Assurant Home Warranty, backed by a partner that supports you through every step of homeownership. Explore Plans.
© 2023 - 2026 ERA Franchise Systems LLC. All rights reserved. ERA Franchise Systems LLC fully supports the principles of the Fair Housing Act and the Equal Opportunity Act. ERA, ERA Real Estate powered, and their respective logos are registered service marks of ERA Franchise Systems LLC. Each office is independently owned and operated.