
212 Lakeview Lane, Carl Junction, MO 64834
Local realty services provided by:ERA High Pointe Realty
212 Lakeview Lane,Carl Junction, MO 64834
$279,000
- 3 Beds
- 3 Baths
- 1,606 sq. ft.
- Single family
- Active
Listed by: bethany mccarty
Office: remax lakeside
MLS#:2632353
Source:MOKS_HL
Price summary
- Price:$279,000
- Price per sq. ft.:$173.72
About this home
:Imagine starting your day with a cup of coffee or ending it with a glass of wine while overlooking the 14th tee box of Briarbrook Golf Course. This exceptional two-story home offers golf course views from a private upper balcony with stairs leading directly to the beautifully landscaped backyard. Golf enthusiasts will love the dedicated golf cart shed with a ramp providing convenient access straight to the course (golf cart available for extra $)-your tee time can truly be anytime! Inside, this 3-bedroom, 2.5-bath home offers an inviting layout filled with natural light. Vaulted ceilings in both the family room and the primary suite, complemented by arched windows, create a bright and spacious atmosphere. The kitchen and dining area are designed for gathering, featuring a large granite breakfast bar and ample space for a full-size dining table. Step outside to the back patio, where you'll enjoy eye-level views of the fairway and tranquil pond--the perfect setting for relaxing or entertaining. Convenience continues with a laundry room and half bath located just off the attached two-car garage, making it easy to clean up after a round of golf or a day enjoying Briarbrook's amenities. Residents have access to walking trails, tennis courts, a playground, and the community pool. Upstairs, all three bedrooms and two full bathrooms are connected by an open hallway overlooking the living room below. The spacious primary suite features a walk-in closet, a separate shoe closet, and an ensuite with a separate vanity area and walk-in shower. Additional parking accommodates up to five vehicles, including the attached two-car garage. Located just minutes from Carl Junction schools, you'll love the excitement of Friday night Bulldog football and the convenience of nearby Joplin's shopping, dining, and entertainment. New HVAC, updated dimmable lighting, and new water heater allow peace of mind. Welcome to your new home and relaxed lifestyle!...
Contact an agent
Home facts
- Year built:2001
- Subdivision & Development:Briarbrook Estates
- Listing ID #:2632353
- Added:77 day(s) ago
- Updated:October 05, 2026 at 10:33 AM
Rooms and interior
- Bedrooms:3
- Total bathrooms:3
- Full bathrooms:2
- Half bathrooms:1
- Rooms Total:8
- Kitchen Description:Cooktop, Dishwasher, Disposal, Refrigerator
- Basement Description:Crawl Space
- Living area:1,606 sq. ft.
Heating and cooling
- Cooling:Electric
- Heating:Forced Air Gas, Natural Gas
Structure and exterior
- Roof:Composition
- Year built:2001
- Building area:1,606 sq. ft.
- Lot area:0.22 Acres
- Lot Features:Adjoin Golf Fairway, City Limits, City Lot
- Architectural Style:2 Stories
- Construction Materials:Wood Siding
Utilities
- Water:City/Public
- Sewer:Public Sewer
Finances and disclosures
- Price:$279,000
- Price per sq. ft.:$173.72
Features and amenities
- Appliances:Built-In Oven, Dishwasher, Disposal, Refrigerator
- Amenities:Ceiling Fan(s), Clubhouse, Golf Course, Painted Cabinets, Pantry, Play Area, Pool, Trail(s), Walk-In Closet(s)
- Pool features:Swimming Pool
Parking
- Parking description:Attached, Off Street
- Garage:Yes
- Garage spaces:2
 HeartlandMLS©2026. Information Deemed Reliable But Not Guaranteed. This information is being provided by the HeartlandMLS. The listings presented here may or may not be listed by the Broker/Agent operating this website. This information is intended for the personal use of consumers and may not be used for any purpose other than to identify prospective properties consumers may be interested in purchasing. Data <Last Updated October 3, 2026
New listings near 212 Lakeview Lane
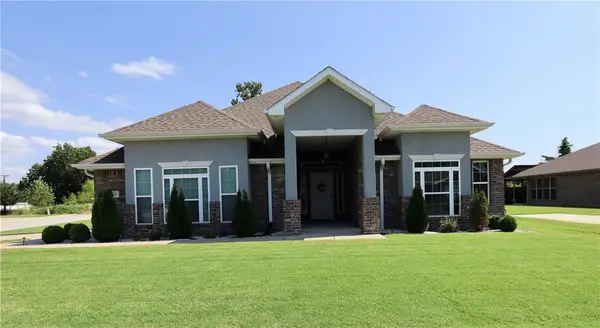 $355,900Active3 beds 2 baths2,205 sq. ft.
124 Cody John Way, Other MO, MO 64834
MLS# 1356651Listed by: PRO X REALTY LLC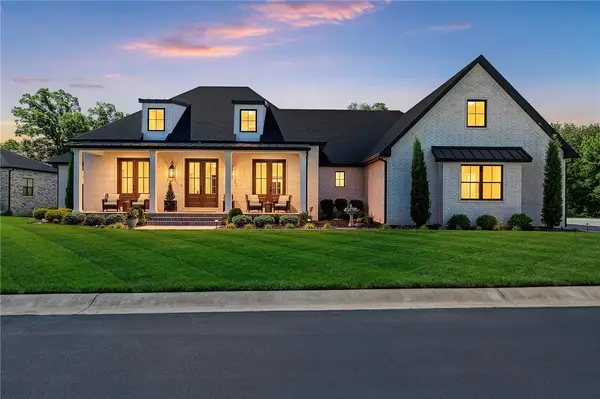 $1,290,000Active5 beds 7 baths5,254 sq. ft.
312 Copper Oaks, Other MO, MO 64834
MLS# 1347781Listed by: COLDWELL BANKER HARRIS MCHANEY & FAUCETTE-MO $657,900Pending5 beds 5 baths5,000 sq. ft.
Address Withheld By Seller, Carl Junction, MO 64834
MLS# 2601579Listed by: KELLER WILLIAMS REALTY ELEVATE


Protect your home and budget from life's surprises with an Assurant Home Warranty, backed by a partner that supports you through every step of homeownership. Explore Plans.
© 2023 - 2026 ERA Franchise Systems LLC. All rights reserved. ERA Franchise Systems LLC fully supports the principles of the Fair Housing Act and the Equal Opportunity Act. ERA, ERA Real Estate powered, and their respective logos are registered service marks of ERA Franchise Systems LLC. Each office is independently owned and operated.