
1114 Hilltop Drive, Carrollton, MO 64633
Local realty services provided by:ERA High Pointe Realty
1114 Hilltop Drive,Carrollton, MO 64633
$245,900
- 4 Beds
- 3 Baths
- 2,388 sq. ft.
- Single family
- Active
Listed by: jennifer jellum
Office: re/max central
MLS#:2629028
Source:MOKS_HL
Price summary
- Price:$245,900
- Price per sq. ft.:$102.97
About this home
Welcome home to this beautifully maintained 4-bedroom, 3-bath ranch with a 5th non-conforming bedroom, nestled in one of Carrollton’s established neighborhoods. Offering over 2,200 square feet of living space, this home features a spacious layout designed for both everyday living and entertaining.
Enjoy two inviting living areas, each complete with its own fireplace, creating warm and welcoming spaces for family gatherings or quiet evenings at home. The flexible floor plan includes a fifth non-conforming bedroom, making it ideal for guests, a home office, hobby room, or workout space. Generous-sized bedrooms, ample storage, and comfortable living can be found throughout the home.
Outside, you’ll appreciate the attractive mature landscaping, durable metal siding, newer roof, attached two-car garage, and fenced corner lot—perfect for children, pets, gardening, or outdoor entertaining.
Conveniently located near schools, parks, and local amenities, this move-in-ready home offers the perfect combination of comfort, space, flexibility, and curb appeal. Don’t miss your opportunity to make this wonderful Carrollton property your next home!...
Contact an agent
Home facts
- Year built:1970
- Subdivision & Development:None
- Listing ID #:2629028
- Added:55 day(s) ago
- Updated:August 25, 2026 at 02:34 PM
Rooms and interior
- Bedrooms:4
- Total bathrooms:3
- Full bathrooms:3
- Kitchen Description:Dishwasher, Disposal, Microwave, Refrigerator
- Basement:Yes
- Basement Description:Finished, Full, Garage Entrance, Inside Entrance
- Living area:2,388 sq. ft.
Heating and cooling
- Cooling:Electric
- Heating:Natural Gas
Structure and exterior
- Roof:Composition
- Year built:1970
- Building area:2,388 sq. ft.
- Lot area:0.28 Acres
- Architectural Style:Ranch
- Construction Materials:Vinyl Siding
Utilities
- Water:City/Public
- Sewer:Public Sewer
Finances and disclosures
- Price:$245,900
- Price per sq. ft.:$102.97
Features and amenities
- Appliances:Dishwasher, Disposal, Free-Standing Electric Oven, Microwave, Refrigerator, Washer
- Amenities:Ceiling Fan(s)
Parking
- Parking description:Attached
- Garage:Yes
- Garage spaces:2
 HeartlandMLS©2026. Information Deemed Reliable But Not Guaranteed. This information is being provided by the HeartlandMLS. The listings presented here may or may not be listed by the Broker/Agent operating this website. This information is intended for the personal use of consumers and may not be used for any purpose other than to identify prospective properties consumers may be interested in purchasing. Data <Last Updated August 25, 2026
New listings near 1114 Hilltop Drive
- New
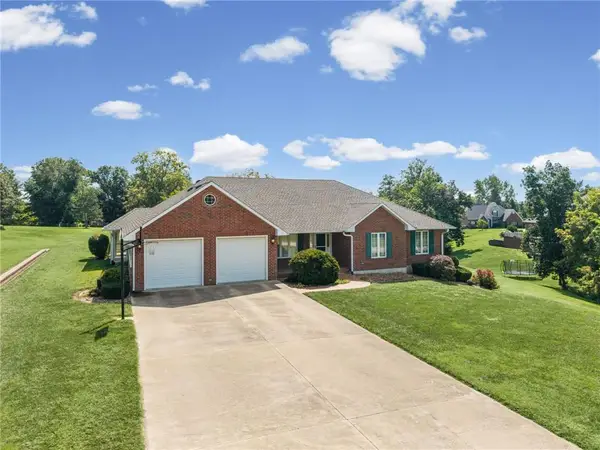 $465,000Active4 beds 3 baths3,705 sq. ft.
111 Walnut Drive, Carrollton, MO 64633
MLS# 2638093Listed by: SELL WELL REALTY - New
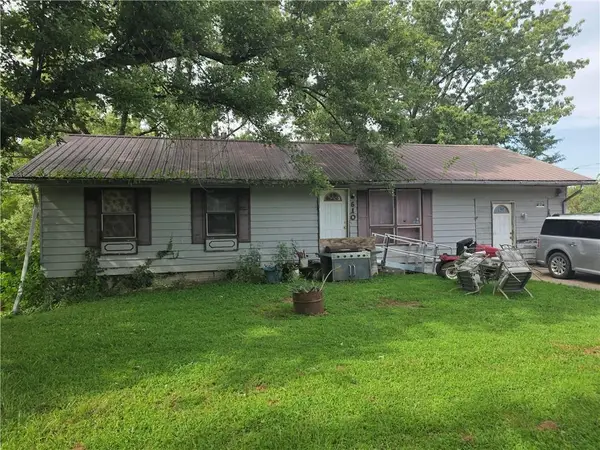 $80,000Active3 beds 1 baths1,404 sq. ft.
610 W Lincoln Street, Carrollton, MO 64633
MLS# 2638187Listed by: SELL WELL REALTY - New
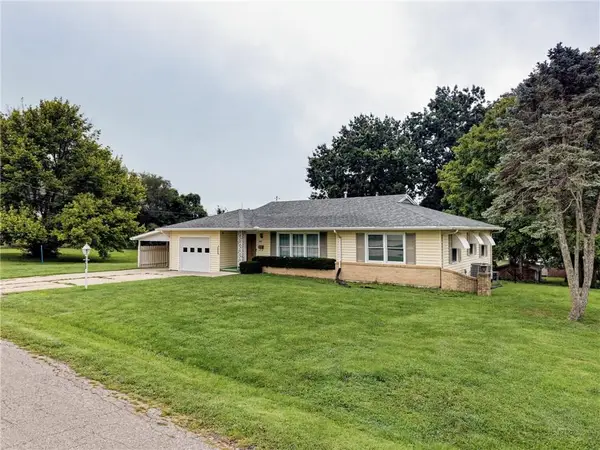 $199,900Active3 beds 2 baths2,800 sq. ft.
1412 N Main Street, Carrollton, MO 64633
MLS# 2637973Listed by: ROREBECK REALTY - New
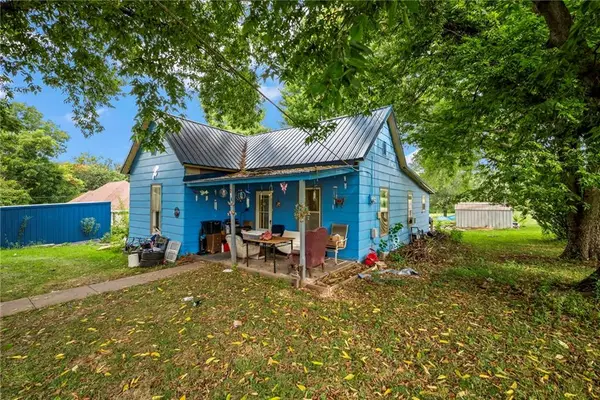 $80,000Active2 beds 1 baths1,162 sq. ft.
714 W 6th Street, Carrollton, MO 64633
MLS# 2637383Listed by: KELLER WILLIAMS PLATINUM PRTNR 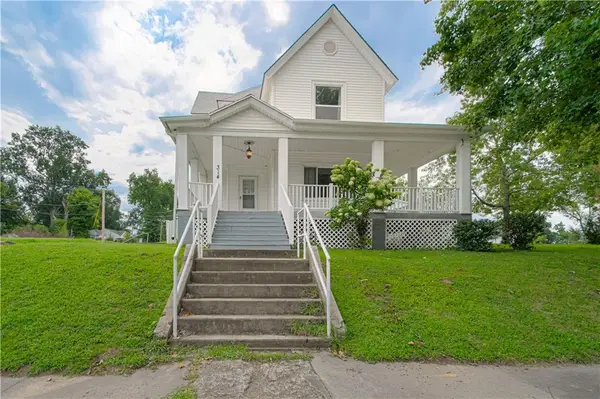 $195,000Active4 beds 2 baths1,400 sq. ft.
314 N Main Street, Carrollton, MO 64633
MLS# 2636417Listed by: BHG KANSAS CITY HOMES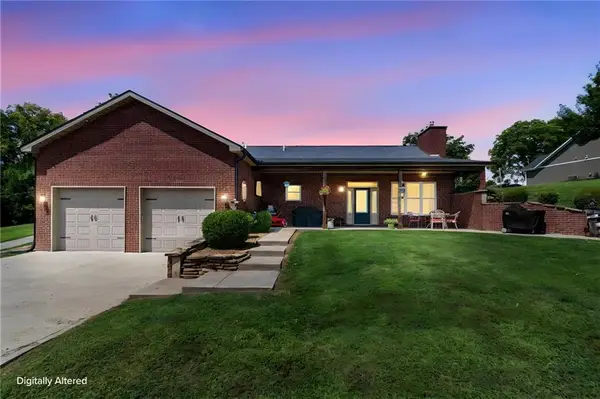 $289,900Pending3 beds 2 baths1,771 sq. ft.
105 S Maple Street, Carrollton, MO 64633
MLS# 2635795Listed by: SELL WELL REALTY $45,000Active0.78 Acres
404 N Main Street, Carrollton, MO 64633
MLS# 2634502Listed by: SELL WELL REALTY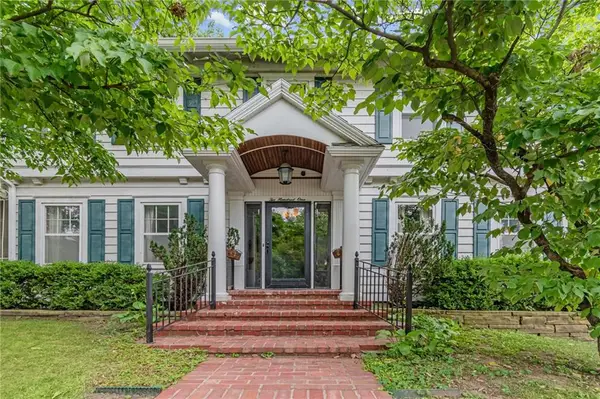 $305,000Active4 beds 3 baths2,378 sq. ft.
201 W 1st Street, Carrollton, MO 64633
MLS# 2634523Listed by: SELL WELL REALTY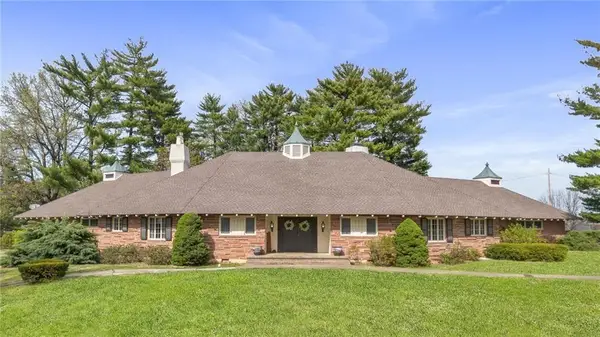 $425,000Active4 beds 4 baths3,796 sq. ft.
804 N Main Street, Carrollton, MO 64633
MLS# 2634558Listed by: SELL WELL REALTY


Protect your home and budget from life's surprises with an Assurant Home Warranty, backed by a partner that supports you through every step of homeownership. Explore Plans.
© 2023 - 2026 ERA Franchise Systems LLC. All rights reserved. ERA Franchise Systems LLC fully supports the principles of the Fair Housing Act and the Equal Opportunity Act. ERA, ERA Real Estate powered, and their respective logos are registered service marks of ERA Franchise Systems LLC. Each office is independently owned and operated.