
212 Eagle Nest, Cassville, MO 65625
Local realty services provided by:Collier & Associates
Listed by: dallas lacaze
Office: realty mart
MLS#:1367913
Source:AR_NWAR
Price summary
- Price:$239,000
- Price per sq. ft.:$200.67
About this home
Home buying often means compromise, but 212 Eagle Nest offers a hard-to-beat combination: a well-maintained, move-in-ready home. This modern 3 bed, 2 bath has a functional layout, neutral paint, attractive flooring, upgraded lighting and ceiling fans. Stainless steel kitchen appliances plus like-new washer and dryer convey. The garage has abundant built-in storage for easy organization. Fully furnished option available. Last house on a quiet dead-end street on the edge of town in the Cassville school district. Enjoy peaceful surroundings and beautiful sunset views with easy access to downtown, Hwy 37, and Walmart. 15 mins to Roaring River State Park. No homes behind or on the west side—only countryside views. Centrally located ~1 hour from NW Arkansas, Joplin, Springfield, and Branson for shopping, dining, entertainment, and jobs. Don’t miss this beautiful place.
Contact an agent
Home facts
- Year built:2017
- Subdivision & Development:Rockhill Estates
- Listing ID #:1367913
- Added:2 day(s) ago
- Updated:November 15, 2026 at 03:26 PM
Rooms and interior
- Bedrooms:3
- Total bathrooms:2
- Full bathrooms:2
- Flooring:Tile, Vinyl
- Kitchen Description:Dishwasher, Electric Range, Electric Water Heater, Refrigerator
- Living area:1,191 sq. ft.
Heating and cooling
- Cooling:Central Air
- Heating:Central
- Central air:Yes
Structure and exterior
- Roof:Architectural, Shingle
- Year built:2017
- Building area:1,191 sq. ft.
- Lot area:0.14 Acres
- Lot Features:Subdivision, Views
- Construction Materials:Brick, Vinyl Siding
- Exterior Features:Porch
- Levels:1 Story
Utilities
- Water:Public, Water Available
- Sewer:Public Sewer, Sewer Available
Finances and disclosures
- Price:$239,000
- Price per sq. ft.:$200.67
- Tax amount:$955
Features and amenities
- Appliances:Dishwasher, Dryer, Electric Range, Electric Water Heater, Refrigerator, Washer
- Laundry features:Dryer, Dryer Hookup, Washer, Washer Hookup
- Amenities:Ceiling Fans, Walk-In Closets
Parking
- Parking description:Attached, Concrete Driveway, Garage
- Garage:Yes
New listings near 212 Eagle Nest
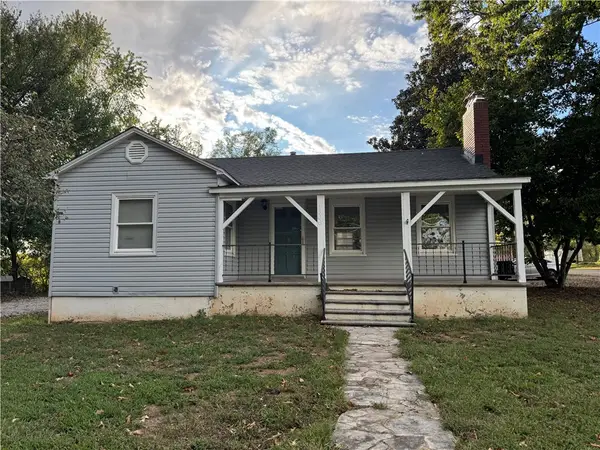 $200,000Active2 beds 2 baths1,758 sq. ft.
1508 Townsend Street, Cassville, MO 65625
MLS# 1366391Listed by: COLDWELL BANKER HARRIS MCHANEY & FAUCETTE-MO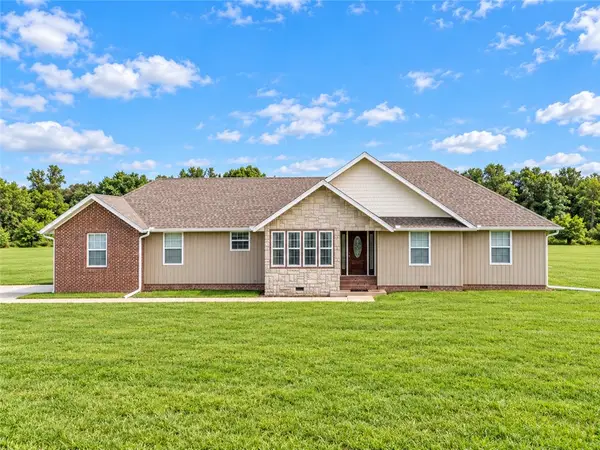 $309,900Active3 beds 2 baths1,260 sq. ft.
8861 Farm Road 2212, Cassville, MO 65625
MLS# 1364121Listed by: KELLER WILLIAMS REALTY ELEVATE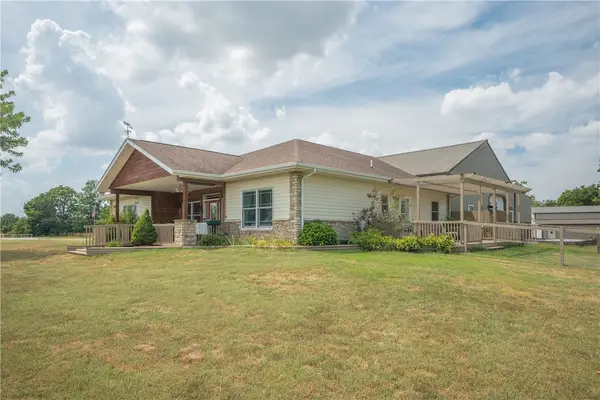 $599,900Active3 beds 2 baths2,135 sq. ft.
8708 Farm Road 2140, Cassville, MO 65625
MLS# 1360269Listed by: KELLER WILLIAMS REALTY ELEVATE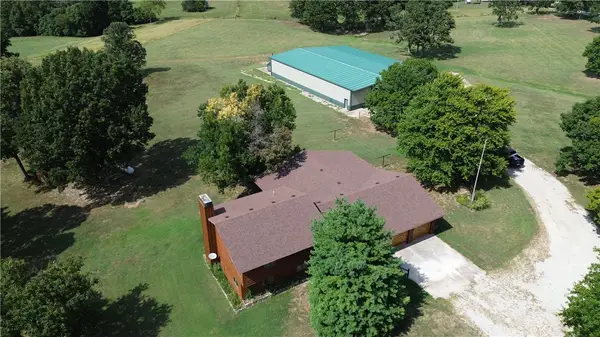 $899,000Active4 beds 4 baths3,500 sq. ft.
17984 State Highway 248, Cassville, MO 65625
MLS# 1360616Listed by: KELLER WILLIAMS MARKET PRO REALTY - ROGERS BRANCH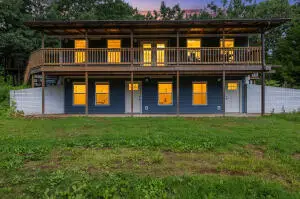 $399,950Active3 beds 3 baths2,008 sq. ft.
9906 Farm Road 1162, Cassville, MO 65625
MLS# 1355006Listed by: COLDWELL BANKER HARRIS MCHANEY & FAUCETTE-MO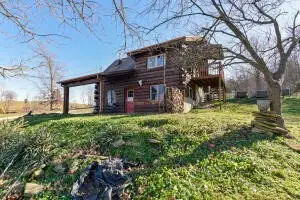 $215,000Active2 beds 2 baths1,142 sq. ft.
19005 Farm Road 1170, Cassville, MO 65625
MLS# 1353748Listed by: EXP REALTY LLC - MO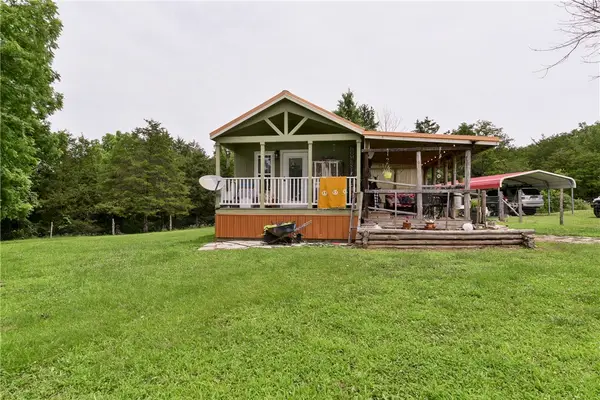 $325,000Active1 beds 1 baths480 sq. ft.
25086 State Hwy M, Cassville, MO 65625
MLS# 1352821Listed by: EXP REALTY LLC - MO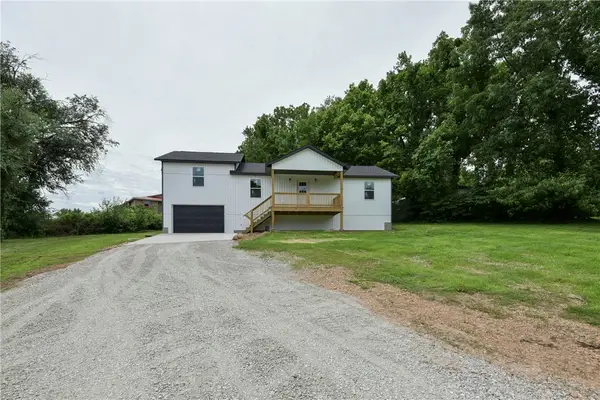 $275,000Active3 beds 2 baths1,568 sq. ft.
606 Old Exeter, Cassville, MO 65625
MLS# 1352408Listed by: EXP REALTY LLC - MO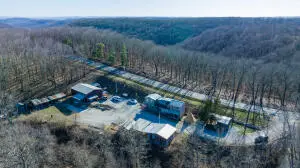 $238,495Pending4 beds 6 baths2,966 sq. ft.
19312 State Highway M, Cassville, MO 65625
MLS# 1349425Listed by: EXP REALTY LLC - MO


Protect your home and budget from life's surprises with an Assurant Home Warranty, backed by a partner that supports you through every step of homeownership. Explore Plans.
© 2023 - 2026 ERA Franchise Systems LLC. All rights reserved. ERA Franchise Systems LLC fully supports the principles of the Fair Housing Act and the Equal Opportunity Act. ERA, ERA Real Estate powered, and their respective logos are registered service marks of ERA Franchise Systems LLC. Each office is independently owned and operated.