
13917 County Road 6910, Caulfield, MO 65626
Local realty services provided by:ERA TEAM Real Estate
13917 County Road 6910,Caulfield, MO 65626
$450,000
- 5 Beds
- 3 Baths
- 3,046 sq. ft.
- Mobile / Manufactured
- Active
Listed by: zechariah horton
Office: united country - cozort realty, inc.
MLS#:26032845
Source:AR_CARMLS
Price summary
- Price:$450,000
- Price per sq. ft.:$147.73
About this home
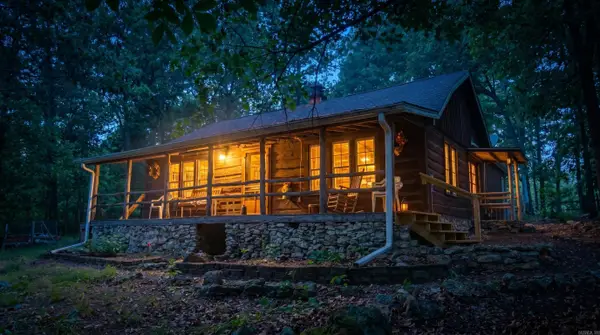

Secluded Country Home & Guest House on 40± Acres Enjoy peaceful country living on this 40± acre property offering privacy, space, and multiple improvements in the West Plains School District. Whether you're looking for a private homestead, hobby farm, recreational retreat, or multi-generational property, this versatile acreage offers plenty of possibilities. The main residence is a 3-bedroom, 2-bath manufactured home featuring a covered back deck and hot tub, creating the perfect place to relax and enjoy the quiet surroundings. A second 2-bedroom, 1-bath guest house provides additional living space and offers great potential with some TLC. The property also includes two storage buildings, a machine/equipment shed, and a farm shed, providing ample room for equipment, tools, recreational gear, and farm supplies. A gated entry adds privacy and completes this secluded Ozarks setting with plenty of room to enjoy the outdoors.
Contact an agent
Home facts
- Year built:1932
- Subdivision & Development:Not In List
- Listing ID #:26032845
- Added:71 day(s) ago
- Updated:October 22, 2026 at 08:16 PM
Rooms and interior
- Bedrooms:5
- Total bathrooms:3
- Full bathrooms:3
- Flooring:Carpet, Laminate, Luxury Vinyl, Vinyl
- Dining Description:Kitchen/Dining Combo
- Kitchen Description:Dishwasher, Disposal, Free-Standing Stove, Gas Range, Ice Maker Connection, Pantry, Refrigerator-Stays, Water Softener
- Living area:3,046 sq. ft.
Structure and exterior
- Roof:Metal
- Year built:1932
- Building area:3,046 sq. ft.
- Lot area:40 Acres
- Lot Features:Cleared, Not in Subdivision, Pond, Rural Property
- Architectural Style:Country
- Construction Materials:Metal/Vinyl Siding
- Exterior Features:Deck, Porch
- Foundation Description:Crawl Space
- Levels:1 Story
Schools
- High school:Other
- Middle school:Other
- Elementary school:Other
Utilities
- Water:Water Heater-Electric, Well
- Sewer:Septic
Finances and disclosures
- Price:$450,000
- Price per sq. ft.:$147.73
- Tax amount:$865 (2025)
Features and amenities
- Appliances:Dishwasher, Disposal, Free-Standing Stove, Gas Range, Ice Maker Connection
- Laundry features:Dryer Connection-Electric, Dryer-Stays, Laundry Room, Washer Connection, Washer-Stays
- Amenities:Gated Entrance, Sheet Rock, Sheet Rock Ceiling, Smoke Detector(s), Walk-In Closet(s), Walk-in Shower
- Pool features:Hot Tub/Spa
Parking
- Parking description:Carport, Detached, Three Car
New listings near 13917 County Road 6910


Protect your home and budget from life's surprises with an Assurant Home Warranty, backed by a partner that supports you through every step of homeownership. Explore Plans.
© 2023 - 2026 ERA Franchise Systems LLC. All rights reserved. ERA Franchise Systems LLC fully supports the principles of the Fair Housing Act and the Equal Opportunity Act. ERA, ERA Real Estate powered, and their respective logos are registered service marks of ERA Franchise Systems LLC. Each office is independently owned and operated.