
129 Drake Lane, Climax Springs, MO 65324
Local realty services provided by:ERA McClain Brothers
Listed by: cheryl manning
Office: coldwell banker regan realtors
MLS#:2640503
Source:MOKS_HL
Price summary
- Price:$925,000
- Price per sq. ft.:$373.59
- Monthly HOA dues:$170.33
About this home
Welcome to this beautifully maintained, fully furnished lakefront home in Cedar View Estates, perfectly positioned in a calm cove at the 44-mile marker of Lake of the Ozarks. With approximately 80 feet of waterfront, this is the kind of place made for long lake days, quiet mornings on the deck and evenings gathered around the fire pit.
This ranch-style home with a walkout basement offers 3 bedrooms, 2.5 bathrooms and two separate living areas, providing plenty of space for family and friends to gather—or spread out and relax. Step outside to enjoy the composite deck and large patio overlooking the lake, with a fire pit ready for those perfect evenings by the water.
Even better, the property includes the vacant 0.33-acre lot next door, giving you additional space and possibilities that are hard to find with a lakefront property. A 2-car garage provides plenty of room for vehicles, lake gear and storage.
The home has been exceptionally well cared for, with major updates including a new roof and gutters in 2021, HVAC approximately five years old and siding less than a year old. And because it comes fully furnished, all that’s left to do is bring your bags and start enjoying the lake.
Calm-cove waterfront, 80 feet of shoreline, an additional lot and a move-in-ready furnished home—this Cedar View Estates property offers the space, setting and lifestyle that make Lake of the Ozarks so special....
Contact an agent
Home facts
- Year built:2006
- Subdivision & Development:Other
- Listing ID #:2640503
- Added:3 day(s) ago
- Updated:September 07, 2026 at 02:43 PM
Rooms and interior
- Bedrooms:3
- Total bathrooms:3
- Full bathrooms:2
- Half bathrooms:1
- Rooms Total:10
- Kitchen Description:Dishwasher, Disposal, Microwave, Refrigerator
- Basement:Yes
- Basement Description:Finished, Inside Entrance, Walk Out
- Living area:2,476 sq. ft.
Heating and cooling
- Cooling:Electric
- Heating:Forced Air Gas
Structure and exterior
- Roof:Composition
- Year built:2006
- Building area:2,476 sq. ft.
- Lot area:17206 Acres
- Lot Features:Level
- Architectural Style:Ranch
- Construction Materials:Metal Siding
Utilities
- Water:Well
- Sewer:Private Sewer
Finances and disclosures
- Price:$925,000
- Price per sq. ft.:$373.59
Features and amenities
- Appliances:Dishwasher, Disposal, Microwave, Refrigerator, Stainless Steel Appliance(s), Water Softener
- Amenities:Ceiling Fan(s), Stained Cabinets, Walk-In Closet(s), Wet Bar
Parking
- Parking description:Attached
- Garage:Yes
- Garage spaces:2
 HeartlandMLS©2026. Information Deemed Reliable But Not Guaranteed. This information is being provided by the HeartlandMLS. The listings presented here may or may not be listed by the Broker/Agent operating this website. This information is intended for the personal use of consumers and may not be used for any purpose other than to identify prospective properties consumers may be interested in purchasing. Data <Last Updated September 7, 2026
New listings near 129 Drake Lane
 $292,000Active-- beds -- baths
Tbd Kolb Hollow Road, Climax Springs, MO 65324
MLS# 2631085Listed by: UNITED COUNTRY REAL ESTATE BUCKHORN LAND AND REALTY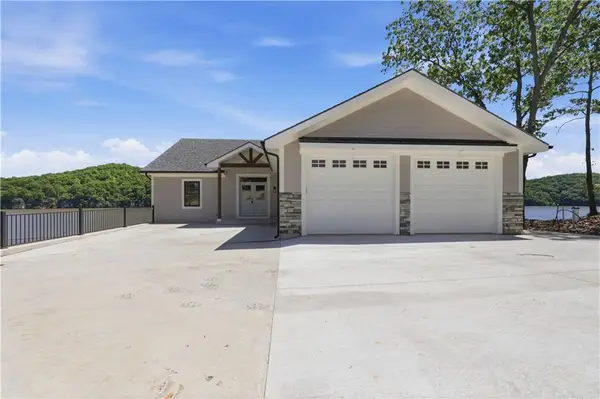 $1,125,000Active4 beds 4 baths2,978 sq. ft.
154 Lakeway Lane, Climax Springs, MO 65324
MLS# 2621624Listed by: REECENICHOLS - LEES SUMMIT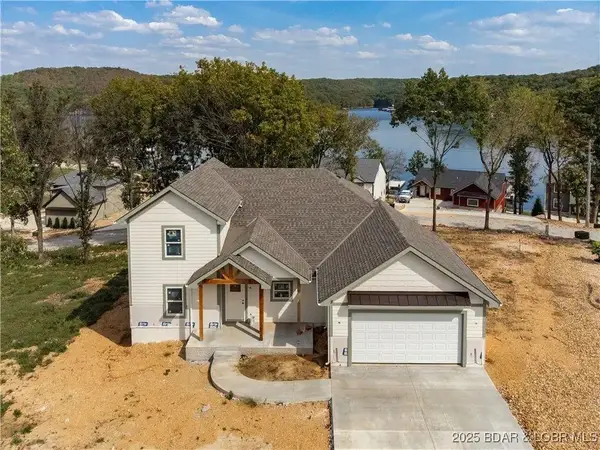 $495,000Active3 beds 2 baths11,445 sq. ft.
48 Eagles Pass, Climax Springs, MO 65324
MLS# 2621628Listed by: REECENICHOLS - LEES SUMMIT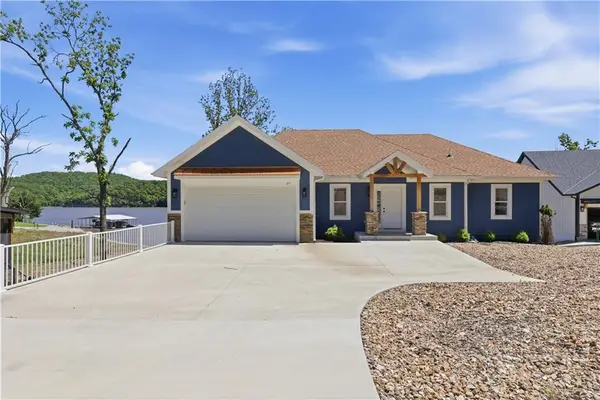 $949,900Active4 beds 3 baths2,665 sq. ft.
77 Lakeway Lane, Climax Springs, MO 65324
MLS# 2621592Listed by: REECENICHOLS - LEES SUMMIT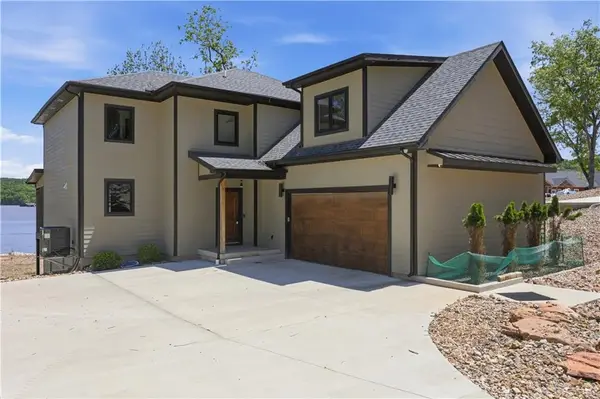 $1,399,000Active5 beds 5 baths4,100 sq. ft.
59 Lakeway Lane, Climax Springs, MO 65324
MLS# 2621615Listed by: REECENICHOLS - LEES SUMMIT


Protect your home and budget from life's surprises with an Assurant Home Warranty, backed by a partner that supports you through every step of homeownership. Explore Plans.
© 2023 - 2026 ERA Franchise Systems LLC. All rights reserved. ERA Franchise Systems LLC fully supports the principles of the Fair Housing Act and the Equal Opportunity Act. ERA, ERA Real Estate powered, and their respective logos are registered service marks of ERA Franchise Systems LLC. Each office is independently owned and operated.