
11945 John Glenn Road, Country Club, MO 64505
Local realty services provided by:ERA High Pointe Realty
11945 John Glenn Road,Country Club, MO 64505
$300,000
- 3 Beds
- 2 Baths
- 1,882 sq. ft.
- Single family
- Pending
Listed by: robin rickerson
Office: reecenichols-ide capital
MLS#:2631660
Source:MOKS_HL
Price summary
- Price:$300,000
- Price per sq. ft.:$159.4
About this home
Enjoy breathtaking views overlooking the Country Club golf course from this move-in ready, all-level earth-contact ranch situated on a beautiful one-acre lot in the sought-after John Glenn and Savannah School Districts. This spacious home offers 3 to 4 bedrooms and 2 bathrooms, featuring a stunning living room with a vaulted ceiling, cozy fireplace, and expansive windows that fill the space with natural light while showcasing the picturesque golf course setting. The large eat-in kitchen is designed for both everyday living and entertaining with quartz countertops, a pantry, and all appliances included. The conveniently located laundry room is just off the kitchen. A huge family room provides plenty of space for gatherings, while a separate office or fourth bedroom offers flexibility for working from home or accommodating guests. The inviting all-glass sunroom is the perfect place to relax and enjoy the peaceful surroundings year-round. Recent updates include a brand-new roof on both the home and detached garage, adding to this property’s exceptional value. If you’ve been looking for easy one-level living with scenic views, generous living space, and a prime location, this home is a must-see!...
Contact an agent
Home facts
- Year built:1984
- Listing ID #:2631660
- Added:3 day(s) ago
- Updated:July 20, 2026 at 08:45 PM
Rooms and interior
- Bedrooms:3
- Total bathrooms:2
- Full bathrooms:2
- Rooms Total:9
- Kitchen Description:Dishwasher, Microwave, Refrigerator
- Basement:Yes
- Basement Description:Slab
- Living area:1,882 sq. ft.
Heating and cooling
- Cooling:Electric, Heat Pump
- Heating:Forced Air Gas, Heat Pump
Structure and exterior
- Roof:Composition
- Year built:1984
- Building area:1,882 sq. ft.
- Lot area:1 Acres
- Lot Features:Acreage
- Architectural Style:Earth Contact
- Construction Materials:Brick Trim, Vinyl Siding
- Foundation Description:Slab
Schools
- High school:Savannah
- Middle school:Savannah
- Elementary school:John Glenn
Utilities
- Sewer:Septic Tank
Finances and disclosures
- Price:$300,000
- Price per sq. ft.:$159.4
Features and amenities
- Appliances:Dishwasher, Microwave, Refrigerator, Washer
- Amenities:Ceiling Fan(s), Painted Cabinets, Pantry, Walk-In Closet(s)
Parking
- Parking description:Detached
- Garage:Yes
- Garage spaces:2
 HeartlandMLS©2026. Information Deemed Reliable But Not Guaranteed. This information is being provided by the HeartlandMLS. The listings presented here may or may not be listed by the Broker/Agent operating this website. This information is intended for the personal use of consumers and may not be used for any purpose other than to identify prospective properties consumers may be interested in purchasing. Data <Last Updated July 20, 2026
New listings near 11945 John Glenn Road
 $315,000Pending3 beds 2 baths2,201 sq. ft.
1818 Hilltop Drive, Country Club, MO 64505
MLS# 2627879Listed by: REECENICHOLS-KCN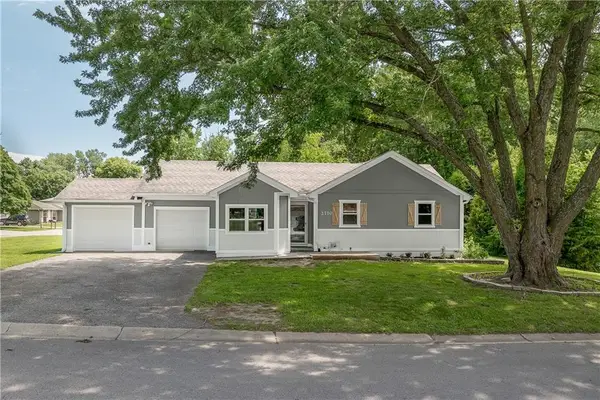 $211,900Active2 beds 1 baths1,244 sq. ft.
2710 Roma Lane, Country Club, MO 64505
MLS# 2625804Listed by: REALTY ONE GROUP CORNERSTONE $640,900Active4 beds 4 baths4,663 sq. ft.
19602 59 Highway, Country Club, MO 64505
MLS# 2624534Listed by: RE/MAX PROFESSIONALS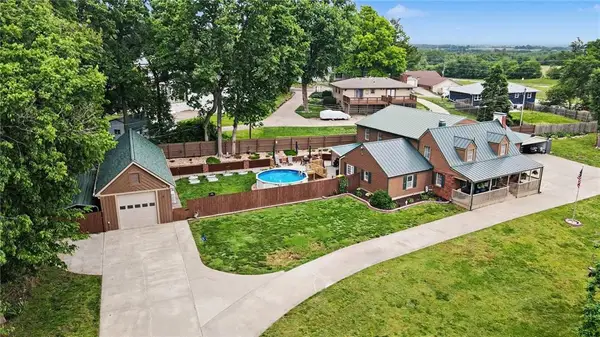 $549,900Active4 beds 5 baths5,410 sq. ft.
1 Ridgeland Road, Country Club, MO 64505
MLS# 2621196Listed by: REECENICHOLS-KCN $349,999Pending3 beds 2 baths2,761 sq. ft.
8 Belmont Road, St Joseph, MO 64505
MLS# 2620117Listed by: THE ST.JOE REAL ESTATE GROUP, $747,900Active4 beds 4 baths3,754 sq. ft.
2 Chadwick Lane, Country Club, MO 64505
MLS# 2614542Listed by: BHHS STEIN & SUMMERS REAL ESTATE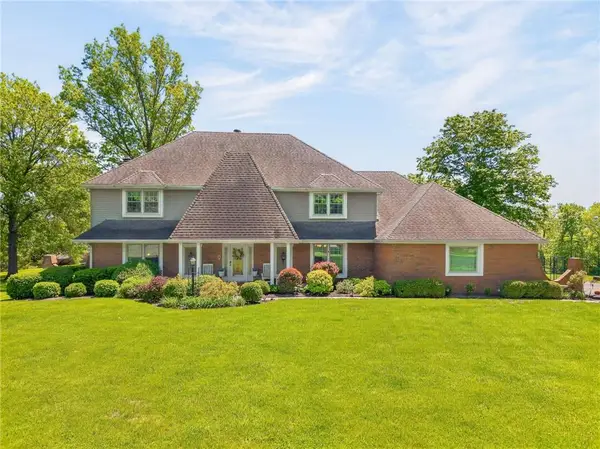 $639,900Pending6 beds 4 baths6,173 sq. ft.
12918 Lakeland Drive, St Joseph, MO 64506
MLS# 2618302Listed by: THE ST.JOE REAL ESTATE GROUP,


Protect your home and budget from life's surprises with an Assurant Home Warranty, backed by a partner that supports you through every step of homeownership. Explore Plans.
© 2023 - 2026 ERA Franchise Systems LLC. All rights reserved. ERA Franchise Systems LLC fully supports the principles of the Fair Housing Act and the Equal Opportunity Act. ERA, ERA Real Estate powered, and their respective logos are registered service marks of ERA Franchise Systems LLC. Each office is independently owned and operated.