
12551 Canterbury Court, Country Club, MO 64505
Local realty services provided by:ERA McClain Brothers
12551 Canterbury Court,Country Club, MO 64505
$625,000
- 4 Beds
- 4 Baths
- 4,008 sq. ft.
- Single family
- Active
Listed by: natasha temple
Office: keller williams kc north
MLS#:2645675
Source:MOKS_HL
Price summary
- Price:$625,000
- Price per sq. ft.:$155.94
About this home
Welcome to 12551 Canterbury Court-an impressive home where exceptional space and timeless comfort come together beautifully. From the moment you step inside you'll appreciate the generous proportions of living space and versatile floorpan. Offering 4 beds, 3.5 bath PLUS 2 non-confirming bedrooms and/or office space. Spacious bedrooms, several with walk-in closets. Multiple living areas, finished walk-out lower level designed with several storage areas and plenty of space for all your family needs. The primary en-suite bath creates a retreat like setting with a walk-in shower, jetted tub and plenty of space to start and end your day. Inviting kitchen offers warmth and functionality, featuring natural wood cabinetry, abundant counter space, hardwood floors, a center island and walk-in pantry. A large window that fills the space with natural light, while the adjoining dining area creates an easy flow for everyday living. Step outside and discover a beautiful deck, well-cared for above-ground pool, 2 concrete patios overlooking your small acreage. Need space for hobbies, equipment, a home business or the ultimate workshop? The 30x50 shop is a standout feature, complete with concrete floor, electricity, water, heating and cooling, plus an additional 20x30 loft area. Find an additional storage shed and 2 driveways that add even more functionally and convenience to this home. Located on a cul-de-sac, minutes from all your shopping dinning and amenities. Homes with this much space, versatility and amenities are hard to find-come see for yourself why this home is the one you have been waiting for!...
Contact an agent
Home facts
- Year built:1990
- Subdivision & Development:Donovan Downs
- Listing ID #:2645675
- Added:3 day(s) ago
- Updated:October 10, 2026 at 04:05 PM
Rooms and interior
- Bedrooms:4
- Total bathrooms:4
- Full bathrooms:3
- Half bathrooms:1
- Rooms Total:15
- Basement:Yes
- Basement Description:Finished, Full
- Living area:4,008 sq. ft.
Heating and cooling
- Cooling:Electric
Structure and exterior
- Roof:Composition
- Year built:1990
- Building area:4,008 sq. ft.
- Lot area:1 Acres
- Architectural Style:1.5 Stories
- Construction Materials:Frame
Schools
- High school:Savannah
- Middle school:Savannah
- Elementary school:John Glenn
Utilities
- Water:City/Public
- Sewer:Public Sewer
Finances and disclosures
- Price:$625,000
- Price per sq. ft.:$155.94
Parking
- Parking description:Attached
- Garage:Yes
- Garage spaces:3
 HeartlandMLS©2026. Information Deemed Reliable But Not Guaranteed. This information is being provided by the HeartlandMLS. The listings presented here may or may not be listed by the Broker/Agent operating this website. This information is intended for the personal use of consumers and may not be used for any purpose other than to identify prospective properties consumers may be interested in purchasing. Data <Last Updated October 10, 2026
New listings near 12551 Canterbury Court
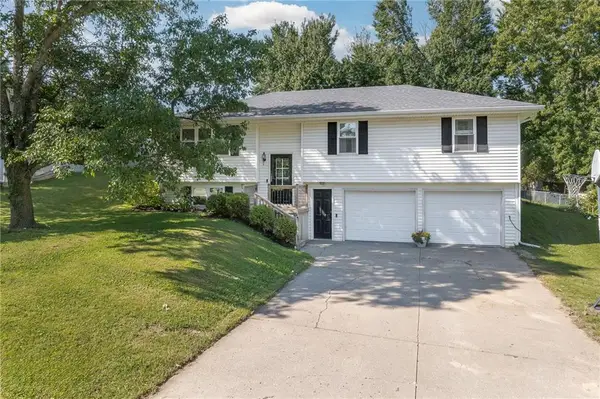 $284,900Active3 beds 3 baths1,660 sq. ft.
6214 N 23rd Street Terrace, Country Club, MO 64505
MLS# 2644591Listed by: BHG KANSAS CITY HOMES $350,000Active4 beds 3 baths3,081 sq. ft.
3515 Emerald Lane, Country Club, MO 64506
MLS# 2642076Listed by: REECENICHOLS-IDE CAPITAL $724,900Active5 beds 5 baths4,439 sq. ft.
12311 Palmer Drive, Country Club, MO 64505
MLS# 2638879Listed by: RE/MAX PROFESSIONALS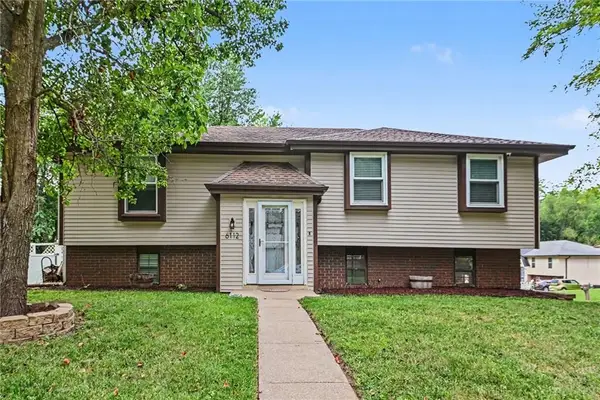 $270,000Active3 beds 3 baths1,740 sq. ft.
6112 Appaloosa Lane, St Joseph, MO 64506
MLS# 2634074Listed by: REECENICHOLS-KCN $589,900Pending4 beds 4 baths4,663 sq. ft.
19602 Highway 71 N/a, Country Club, MO 64505
MLS# 2624534Listed by: RE/MAX PROFESSIONALS $315,000Pending3 beds 2 baths2,201 sq. ft.
1818 Hilltop Drive, Country Club, MO 64505
MLS# 2627879Listed by: REECENICHOLS-KCN


Protect your home and budget from life's surprises with an Assurant Home Warranty, backed by a partner that supports you through every step of homeownership. Explore Plans.
© 2023 - 2026 ERA Franchise Systems LLC. All rights reserved. ERA Franchise Systems LLC fully supports the principles of the Fair Housing Act and the Equal Opportunity Act. ERA, ERA Real Estate powered, and their respective logos are registered service marks of ERA Franchise Systems LLC. Each office is independently owned and operated.