
102 W 4th Street, Creighton, MO 64739
Local realty services provided by:ERA McClain Brothers
102 W 4th Street,Creighton, MO 64739
$268,000
- 3 Beds
- 2 Baths
- 1,339 sq. ft.
- Single family
- Active
Listed by: kelly lorenz
Office: united real estate kansas city
MLS#:2640434
Source:MOKS_HL
Price summary
- Price:$268,000
- Price per sq. ft.:$200.15
About this home
Welcome to this beautiful new-construction home, offering 1,339 sq feet of thoughtfully designed living space, this 3-bedrrom, 2-bathroom home features a bright, open-concept layout ideal for everyday comfort and entertaining. The inviting living room showcases vaulted ceiling and a cozy electric fireplace, creating a warm, spacious atmosphere. the kitchen is equipped with plenty of beautiful painted cabinetry, a convenient pantry, and stainless-steel Frigidaire appliances. Retreat to the spacious master suite, complete with a walk-in-closet and a private en-suite bathroom featuring a custom tiled shower and double sink vanity. Enjoy outdoor living from the covered front porch or the covered back porch all set on a generously sized lot with plenty of room to relax and enjoy. Home is still currently under construction; it is in the drywall phase and has approximately 6 weeks remaining until completed. Agent is owner/agent.
Contact an agent
Home facts
- Year built:2026
- Subdivision & Development:Sanders Addition
- Listing ID #:2640434
- Added:1 day(s) ago
- Updated:September 05, 2026 at 02:48 PM
Rooms and interior
- Bedrooms:3
- Total bathrooms:2
- Full bathrooms:2
- Rooms Total:8
- Kitchen Description:Dishwasher, Disposal, Microwave, Refrigerator
- Basement:Yes
- Basement Description:Slab
- Living area:1,339 sq. ft.
Heating and cooling
- Cooling:Electric
Structure and exterior
- Roof:Composition
- Year built:2026
- Building area:1,339 sq. ft.
- Lot area:0.32 Acres
- Lot Features:City Limits, City Lot, Corner Lot
- Architectural Style:Ranch
- Construction Materials:Frame, Stone Veneer
- Foundation Description:Slab
Schools
- High school:Sherwood
- Middle school:Sherwood
- Elementary school:Sherwood
Utilities
- Water:City/Public
- Sewer:Public Sewer
Finances and disclosures
- Price:$268,000
- Price per sq. ft.:$200.15
Features and amenities
- Appliances:Dishwasher, Disposal, Microwave, Refrigerator, Stainless Steel Appliance(s)
- Amenities:Ceiling Fan(s), Painted Cabinets, Pantry, Walk-In Closet(s)
Parking
- Parking description:Attached, Off Street
- Garage:Yes
- Garage spaces:2
 HeartlandMLS©2026. Information Deemed Reliable But Not Guaranteed. This information is being provided by the HeartlandMLS. The listings presented here may or may not be listed by the Broker/Agent operating this website. This information is intended for the personal use of consumers and may not be used for any purpose other than to identify prospective properties consumers may be interested in purchasing. Data <Last Updated September 5, 2026
New listings near 102 W 4th Street
- New
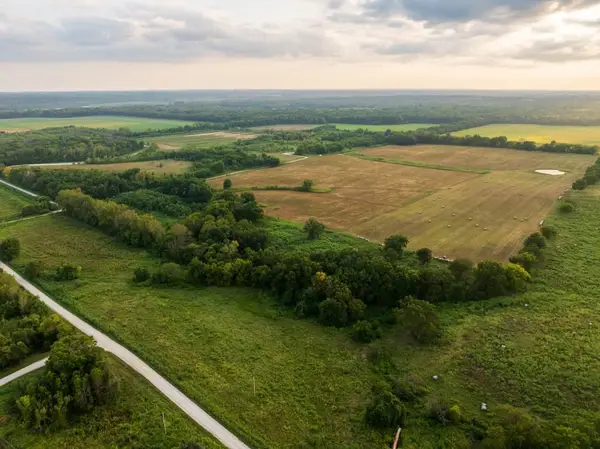 $499,260Active78.58 Acres
E 355th Street, Creighton, MO 64739
MLS# 2639507Listed by: MIDWEST LAND GROUP 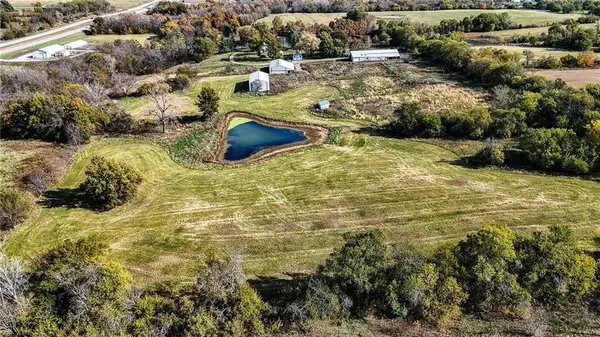 $1,500,920Active4 beds 2 baths2,104 sq. ft.
32703 S State Route 7 Highway, Creighton, MO 64739
MLS# 2636895Listed by: PLATINUM REALTY LLC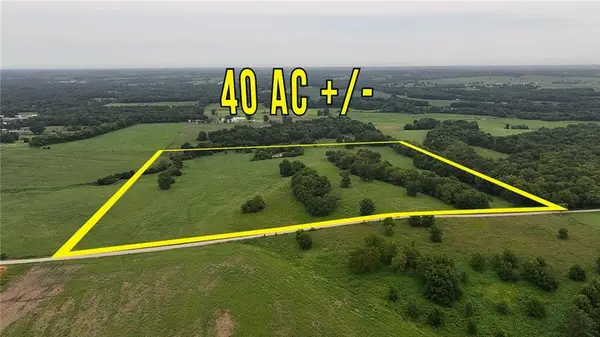 $280,000Pending-- beds -- baths
East 351st Street, Creighton, MO 64739
MLS# 2636329Listed by: DAVID L. ABBOTT REALTY $219,000Pending4 beds 2 baths1,700 sq. ft.
207 W 3rd Street, Creighton, MO 64739
MLS# 2633212Listed by: REAL BROKER, LLC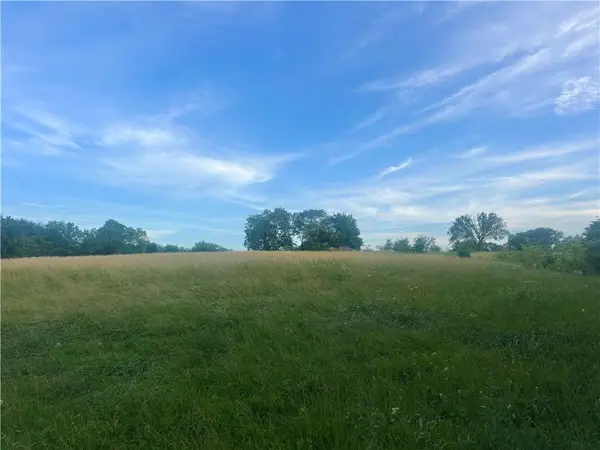 $260,000Pending24 Acres
45101 E N Highway, Creighton, MO 64739
MLS# 2628595Listed by: ROCK ISLAND REALTY, LLC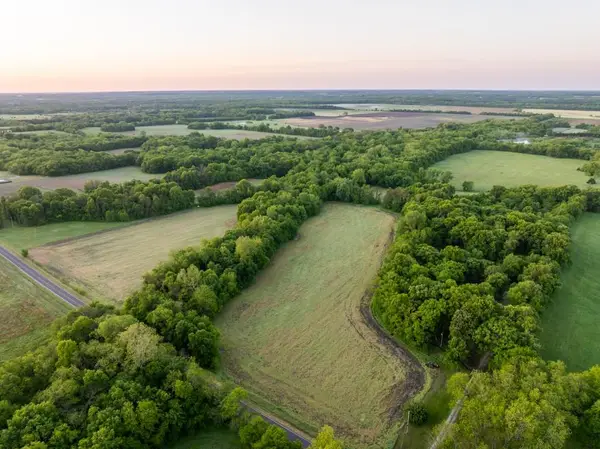 $990,000Active80 Acres
40801 E Route B Road, Creighton, MO 64739
MLS# 2622996Listed by: MIDWEST LAND GROUP $118,000Active3 beds 1 baths1,321 sq. ft.
206 W 3rd Street, Creighton, MO 64739
MLS# 2620649Listed by: RE/MAX ELITE, REALTORS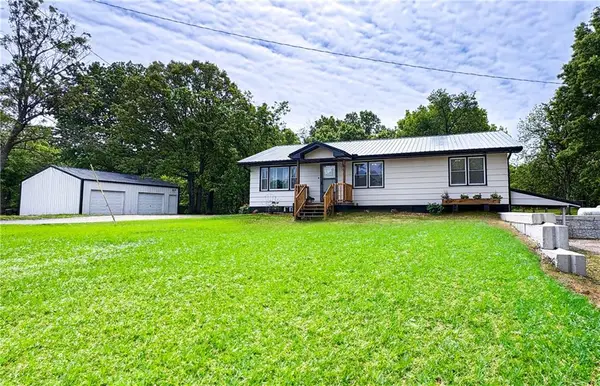 $350,000Active4 beds 2 baths2,392 sq. ft.
15420 NW Highway 7 N/a, Creighton, MO 64739
MLS# 2618765Listed by: ELITE REALTY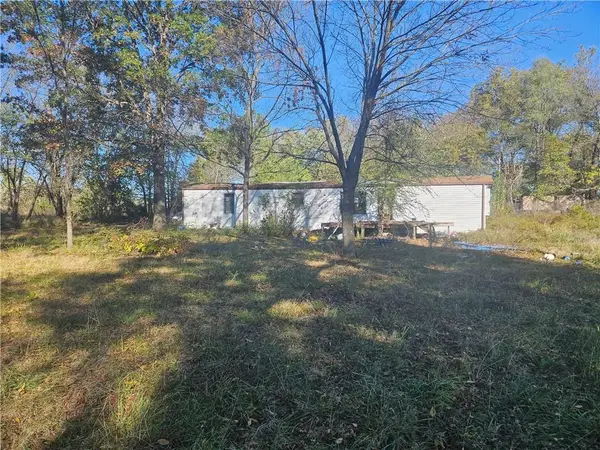 $49,000Active3 beds 3 baths1,500 sq. ft.
606 N. First Street, Creighton, MO 64739
MLS# 2461473Listed by: PLATINUM REALTY


Protect your home and budget from life's surprises with an Assurant Home Warranty, backed by a partner that supports you through every step of homeownership. Explore Plans.
© 2023 - 2026 ERA Franchise Systems LLC. All rights reserved. ERA Franchise Systems LLC fully supports the principles of the Fair Housing Act and the Equal Opportunity Act. ERA, ERA Real Estate powered, and their respective logos are registered service marks of ERA Franchise Systems LLC. Each office is independently owned and operated.