
32703 S State Route 7 Highway, Creighton, MO 64739
Local realty services provided by:ERA High Pointe Realty
32703 S State Route 7 Highway,Creighton, MO 64739
$1,500,920
- 4 Beds
- 2 Baths
- 2,104 sq. ft.
- Single family
- Active
Listed by: mark gipple
Office: platinum realty llc.
MLS#:2636895
Source:MOKS_HL
Price summary
- Price:$1,500,920
- Price per sq. ft.:$713.37
About this home
A DREAM HORSE FARM ON 95± ACRES! This exceptional property offers the acreage, infrastructure, water, pasture and facilities that are increasingly difficult to find—all with outstanding access directly off 7 Highway.
Designed with horses and livestock in mind, the property features multiple fenced and cross-fenced pastures, a large indoor riding arena, numerous barns, stalls, holding areas, covered corrals, lean-tos and equipment storage. The equestrian facilities include an impressive 60'x80' horse barn, a 15'x40' holding area with additional horse stalls, and an attached 30'x40' garage. A separate 36'x42' barn includes a 15'x36' lean-to and 36'x57' open-front covered corral area. Additional improvements include a 40'x80' open-front shed and 24'x30' shop/detached garage, providing tremendous space for hay, trailers, tractors, equipment and recreational toys.
The land itself may be the real showstopper. Beautiful rolling pasture, mature trees, multiple ponds and Knob Creek meandering through the north portion of the property create a picturesque setting for horses, cattle, recreation and wildlife. The main pond is fully stocked and has been carefully managed by the owner for trophy bass. Abundant wildlife can be found throughout the acreage, including impressive whitetail deer.
Set back from the highway overlooking the stocked pond is a 4-bedroom, 2-bath residence with approximately 2,100 square feet of finished living space, offering a peaceful setting in the heart of the property.
Whether your vision is a premier horse property, cattle operation, hobby farm, recreational retreat, home-based business—or a combination of them all—this 95± acre property offers an extraordinary amount of infrastructure already in place.
Owner is open to dividing and selling in separate parcels.
Conveniently located approximately **20 minutes from Harrisonville** with excellent 7 Highway access....
Contact an agent
Home facts
- Year built:1959
- Subdivision & Development:None
- Listing ID #:2636895
- Added:10 day(s) ago
- Updated:August 25, 2026 at 02:34 PM
Rooms and interior
- Bedrooms:4
- Total bathrooms:2
- Full bathrooms:2
- Rooms Total:7
- Kitchen Description:Dishwasher, Microwave, Refrigerator
- Basement:Yes
- Basement Description:Full, Garage Entrance, Inside Entrance
- Living area:2,104 sq. ft.
Heating and cooling
- Cooling:Electric
- Heating:Forced Air Gas, Propane Gas
Structure and exterior
- Roof:Composition
- Year built:1959
- Building area:2,104 sq. ft.
- Lot area:101 Acres
- Lot Features:Acreage
- Architectural Style:2 Stories
- Construction Materials:Vinyl Siding
- Exterior Features:Horse Facilities
Utilities
- Water:Rural
- Sewer:Septic Tank
Finances and disclosures
- Price:$1,500,920
- Price per sq. ft.:$713.37
Features and amenities
- Appliances:Built-In Oven, Dishwasher, Microwave, Refrigerator
- Amenities:Cedar Closet, Ceiling Fan(s), Custom Cabinets
Parking
- Parking description:Attached, Basement
- Garage:Yes
- Garage spaces:2
 HeartlandMLS©2026. Information Deemed Reliable But Not Guaranteed. This information is being provided by the HeartlandMLS. The listings presented here may or may not be listed by the Broker/Agent operating this website. This information is intended for the personal use of consumers and may not be used for any purpose other than to identify prospective properties consumers may be interested in purchasing. Data <Last Updated August 25, 2026
New listings near 32703 S State Route 7 Highway
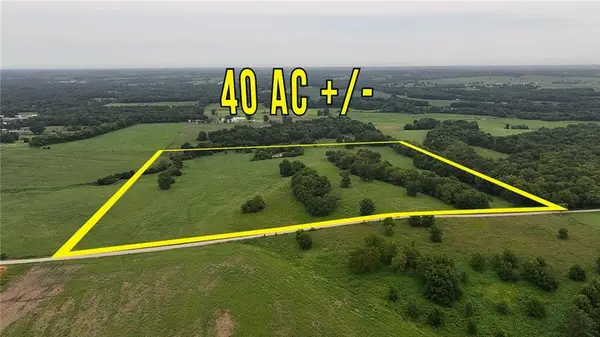 $280,000Active-- beds -- baths
East 351st Street, Creighton, MO 64739
MLS# 2636329Listed by: DAVID L. ABBOTT REALTY $219,000Pending4 beds 2 baths1,700 sq. ft.
207 W 3rd Street, Creighton, MO 64739
MLS# 2633212Listed by: REAL BROKER, LLC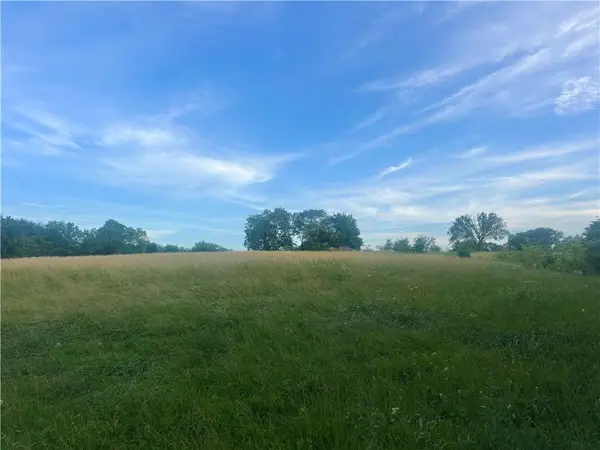 $260,000Pending24 Acres
45101 E N Highway, Creighton, MO 64739
MLS# 2628595Listed by: ROCK ISLAND REALTY, LLC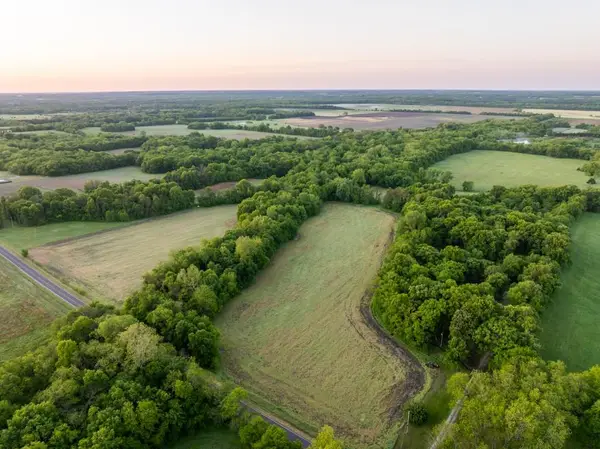 $990,000Active80 Acres
40801 E Route B Road, Creighton, MO 64739
MLS# 2622996Listed by: MIDWEST LAND GROUP $118,000Active3 beds 1 baths1,321 sq. ft.
206 W 3rd Street, Creighton, MO 64739
MLS# 2620649Listed by: RE/MAX ELITE, REALTORS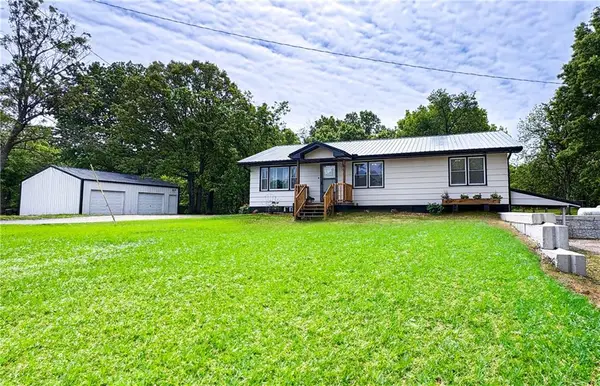 $350,000Active4 beds 2 baths2,392 sq. ft.
15420 NW Highway 7 N/a, Creighton, MO 64739
MLS# 2618765Listed by: ELITE REALTY $250,000Active2 beds 2 baths1,300 sq. ft.
105 W 4th Street, Creighton, MO 64739
MLS# 2617096Listed by: RE/MAX ELITE, REALTORS $249,999Pending3 beds 2 baths1,398 sq. ft.
209 W 2nd Street, Creighton, MO 64739
MLS# 2609227Listed by: UNITED REAL ESTATE KANSAS CITY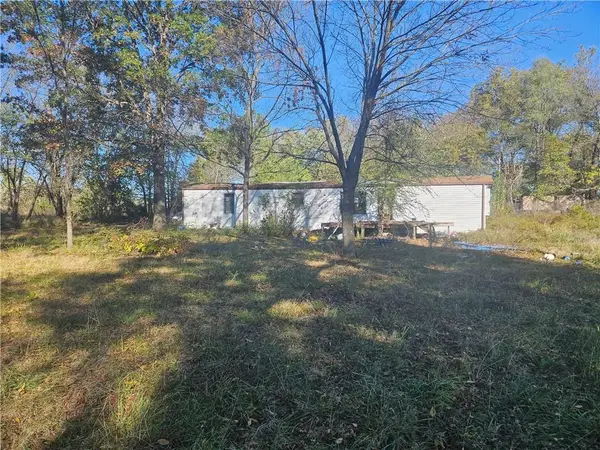 $49,000Active3 beds 3 baths1,500 sq. ft.
606 N. First Street, Creighton, MO 64739
MLS# 2461473Listed by: PLATINUM REALTY


Protect your home and budget from life's surprises with an Assurant Home Warranty, backed by a partner that supports you through every step of homeownership. Explore Plans.
© 2023 - 2026 ERA Franchise Systems LLC. All rights reserved. ERA Franchise Systems LLC fully supports the principles of the Fair Housing Act and the Equal Opportunity Act. ERA, ERA Real Estate powered, and their respective logos are registered service marks of ERA Franchise Systems LLC. Each office is independently owned and operated.