
102 Taylor Street, De Kalb, MO 64440
Local realty services provided by:ERA High Pointe Realty
102 Taylor Street,De Kalb, MO 64440
$198,000
- 3 Beds
- 2 Baths
- 1,344 sq. ft.
- Single family
- Pending
Listed by: dominic dixon
Office: kc realtors llc.
MLS#:2649104
Source:MOKS_HL
Price summary
- Price:$198,000
- Price per sq. ft.:$147.32
About this home
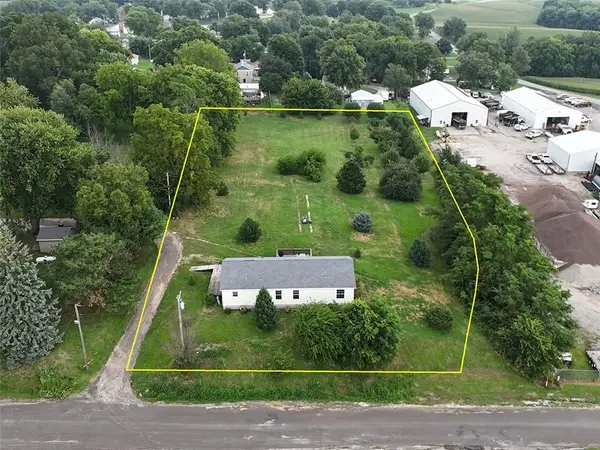
This charming home sits in the heart of downtown DeKalb, right across from a serene community park with a playground and a nearby restaurant for those busy nights. Enjoy relaxing on the deck while taking in the scenic countryside views. Inside, you'll find hardwood floors and new carpet. The kitchen is generously sized and features a gas stove. The primary bedroom offers ample space and a private bathroom. Out back, there’s a two-car detached garage with electricity, concrete floors, and a written easement for the driveway.
Contact an agent
Home facts
- Year built:1962
- Subdivision & Development:Other
- Listing ID #:2649104
- Added:3 day(s) ago
- Updated:October 31, 2026 at 10:37 PM
Rooms and interior
- Bedrooms:3
- Total bathrooms:2
- Full bathrooms:2
- Rooms Total:5
- Kitchen Description:Microwave, Refrigerator
- Basement:Yes
- Basement Description:Inside Entrance, Unfinished
- Living area:1,344 sq. ft.
Heating and cooling
- Cooling:Electric
- Heating:Propane Gas
Structure and exterior
- Roof:Composition
- Year built:1962
- Building area:1,344 sq. ft.
- Lot area:0.37 Acres
- Lot Features:City Limits, City Lot
- Architectural Style:Ranch
- Construction Materials:Vinyl Siding
Schools
- High school:Dekalb-Rushville
- Middle school:Dekalb-Rushville
- Elementary school:Dekalb-Rushville
Utilities
- Water:City/Public
- Sewer:Septic Tank
Finances and disclosures
- Price:$198,000
- Price per sq. ft.:$147.32
Features and amenities
- Appliances:Microwave, Refrigerator
- Amenities:Pantry
Parking
- Parking description:Detached
- Garage:Yes
- Garage spaces:2
 HeartlandMLS©2026. Information Deemed Reliable But Not Guaranteed. This information is being provided by the HeartlandMLS. The listings presented here may or may not be listed by the Broker/Agent operating this website. This information is intended for the personal use of consumers and may not be used for any purpose other than to identify prospective properties consumers may be interested in purchasing. Data <Last Updated October 31, 2026
New listings near 102 Taylor Street
 $245,000Active3 beds 2 baths1,500 sq. ft.
705 Main Street, De Kalb, MO 64440
MLS# 2634887Listed by: BLUE BRIDGE REALTY LLC $112,722Active2 beds 1 baths790 sq. ft.
206 Willis Street, De Kalb, MO 64440
MLS# 2634551Listed by: TOP LINE REALTY LLC $175,897Active-- beds -- baths
107 King Street, De Kalb, MO 64440
MLS# 2633795Listed by: TOP LINE REALTY LLC $2,249,500Active2 beds 3 baths2,261 sq. ft.
17710 SW 31 St Road, De Kalb, MO 64440
MLS# 2610512Listed by: MIDWEST LAND GROUP


Protect your home and budget from life's surprises with an Assurant Home Warranty, backed by a partner that supports you through every step of homeownership. Explore Plans.
© 2023 - 2026 ERA Franchise Systems LLC. All rights reserved. ERA Franchise Systems LLC fully supports the principles of the Fair Housing Act and the Equal Opportunity Act. ERA, ERA Real Estate powered, and their respective logos are registered service marks of ERA Franchise Systems LLC. Each office is independently owned and operated.