
14 Sandi Circle, Dearborn, MO 64439
Local realty services provided by:ERA High Pointe Realty
14 Sandi Circle,Dearborn, MO 64439
$265,000
- 3 Beds
- 2 Baths
- 1,312 sq. ft.
- Single family
- Active
Listed by: connor reeves, robert sturman
Office: mother & son realty group
MLS#:2635655
Source:MOKS_HL
Price summary
- Price:$265,000
- Price per sq. ft.:$201.98
About this home
Located in the North Platte School District, this comfortable ranch-style home offers a peaceful setting with the convenience of nearby city amenities. The main level includes 3 bedrooms, 2 bathrooms, easy single-level living, and a dedicated laundry area, along with an attached 2-car garage. The spacious yard provides plenty of room to enjoy the outdoors and includes a useful storage shed. Vinyl siding and gutter guards help keep exterior upkeep simple. The unfinished basement offers excellent potential for future expansion. It’s already set up with plumbing for a third bathroom and includes an egress window—perfect for adding a fourth bedroom or creating additional living space. There’s also abundant room for storage, giving buyers flexibility to customize the lower level to fit their needs. Situated on a quiet cul-de-sac and within walking distance of North Platte High School, this home combines convenience with a relaxed neighborhood feel. The property is being sold AS-IS, but presents a great opportunity for buyers to make it their own!...
Contact an agent
Home facts
- Year built:2005
- Subdivision & Development:Cedar Breaks
- Listing ID #:2635655
- Added:50 day(s) ago
- Updated:September 27, 2026 at 02:17 PM
Rooms and interior
- Bedrooms:3
- Total bathrooms:2
- Full bathrooms:2
- Rooms Total:9
- Kitchen Description:Dishwasher, Disposal, Microwave, Refrigerator
- Basement:Yes
- Basement Description:Egress Window(s), Stubbed for Bath, Unfinished
- Living area:1,312 sq. ft.
Heating and cooling
- Cooling:Electric
- Heating:Forced Air Gas
Structure and exterior
- Roof:Composition
- Year built:2005
- Building area:1,312 sq. ft.
- Lot area:0.23 Acres
- Lot Features:Cul-De-Sac
- Architectural Style:Ranch
- Construction Materials:Stone Veneer, Vinyl Siding
Schools
- High school:Dearborn
- Middle school:Edgerton
- Elementary school:Camden Point
Utilities
- Water:City/Public
- Sewer:Public Sewer
Finances and disclosures
- Price:$265,000
- Price per sq. ft.:$201.98
Features and amenities
- Appliances:Dishwasher, Disposal, Microwave, Refrigerator
- Amenities:Ceiling Fan(s), Walk-In Closet(s)
Parking
- Parking description:Attached
- Garage:Yes
- Garage spaces:2
 HeartlandMLS©2026. Information Deemed Reliable But Not Guaranteed. This information is being provided by the HeartlandMLS. The listings presented here may or may not be listed by the Broker/Agent operating this website. This information is intended for the personal use of consumers and may not be used for any purpose other than to identify prospective properties consumers may be interested in purchasing. Data <Last Updated September 27, 2026
New listings near 14 Sandi Circle
- New
 $325,000Active5 beds 2 baths2,052 sq. ft.
23460 Interurban Road, Dearborn, MO 64439
MLS# 2638937Listed by: PLATINUM REALTY LLC  $248,000Pending3 beds 2 baths1,589 sq. ft.
105 S July Street W, Dearborn, MO 64439
MLS# 2639028Listed by: KELLER WILLIAMS KC NORTH $720,000Active-- beds -- baths
V Highway, Dearborn, MO 64439
MLS# 2636841Listed by: KELLER WILLIAMS KC NORTH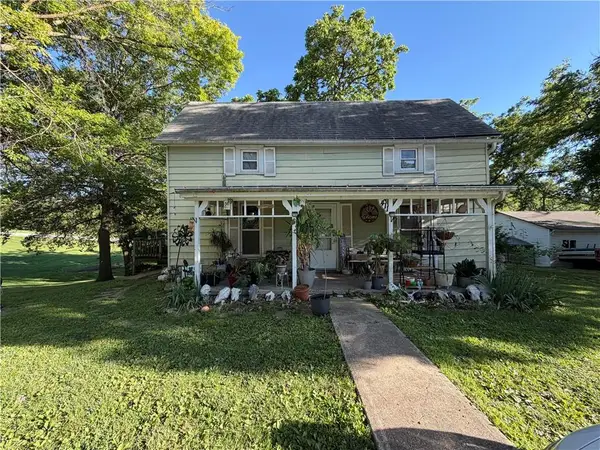 $155,999Active2 beds 1 baths1,314 sq. ft.
411 E 2nd Street, Dearborn, MO 64439
MLS# 2626461Listed by: PLATINUM REALTY LLC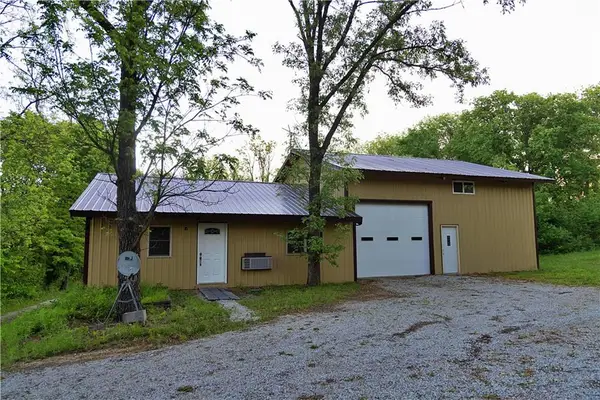 $425,000Active30.5 Acres
8005 Se State 116 Highway, Dearborn, MO 64439
MLS# 2620861Listed by: WHITETAIL PROPERTIES REAL ESTA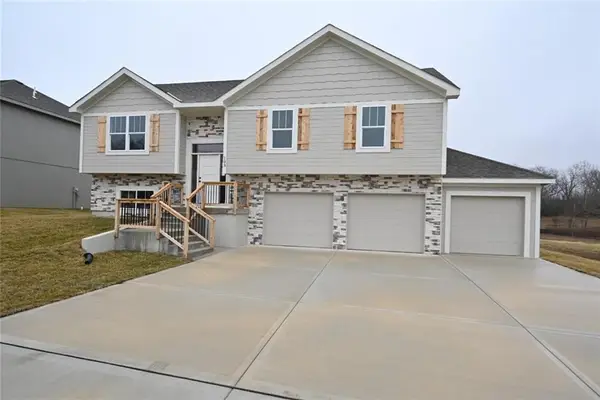 $464,000Active4 beds 3 baths2,181 sq. ft.
109 Johnson Circle, Dearborn, MO 64439
MLS# 2605086Listed by: RE/MAX HOUSE OF DREAMS $483,000Active4 beds 3 baths2,264 sq. ft.
107 Johnson Circle, Dearborn, MO 64439
MLS# 2605084Listed by: RE/MAX HOUSE OF DREAMS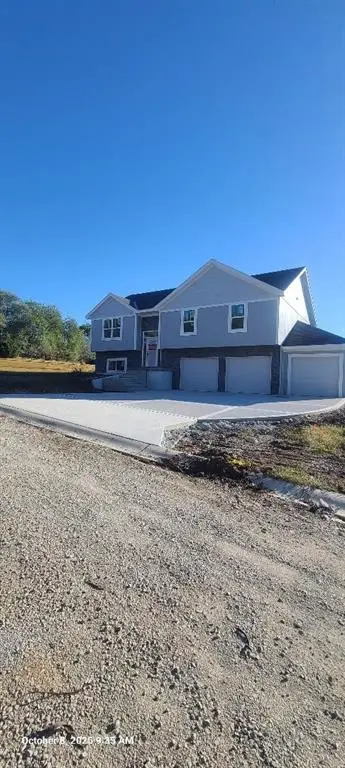 $434,000Active4 beds 3 baths2,111 sq. ft.
103 Sally Circle, Dearborn, MO 64439
MLS# 2581575Listed by: RE/MAX HOUSE OF DREAMS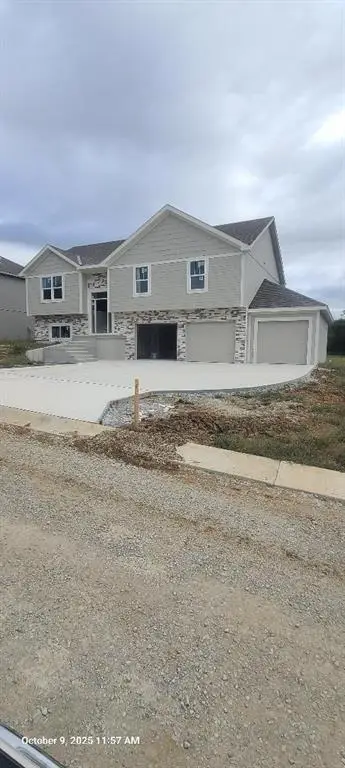 $448,000Active4 beds 3 baths2,181 sq. ft.
103 Johnson Circle, Dearborn, MO 64439
MLS# 2581576Listed by: RE/MAX HOUSE OF DREAMS


Protect your home and budget from life's surprises with an Assurant Home Warranty, backed by a partner that supports you through every step of homeownership. Explore Plans.
© 2023 - 2026 ERA Franchise Systems LLC. All rights reserved. ERA Franchise Systems LLC fully supports the principles of the Fair Housing Act and the Equal Opportunity Act. ERA, ERA Real Estate powered, and their respective logos are registered service marks of ERA Franchise Systems LLC. Each office is independently owned and operated.