
1049 SW 418p Road, Deepwater, MO 64740
Local realty services provided by:ERA McClain Brothers
1049 SW 418p Road,Deepwater, MO 64740
$247,775
- 3 Beds
- 1 Baths
- 1,170 sq. ft.
- Single family
- Active
Listed by: tina trent
Office: platinum realty llc.
MLS#:2648816
Source:MOKS_HL
Price summary
- Price:$247,775
- Price per sq. ft.:$211.77
About this home
The classic style of a one-story single family residence anchors this 13.7-acre property in Deepwater. This serene acreage offers a tranquil rural setting defined by its expansive outdoor space. A balance of function and comfort defines the entire layout.
Inside, the home features a kitchen equipped with a electric range and oven, a microwave, a dishwasher, disposal and lots of cabinet space. The interior space includes three bedrooms, one full bathroom with new tub/shower( currently being painted...picture coming soon) , a pantry, and a cedar closet. Modern conveniences include a central vacuum system(needs new hose), ceiling fans, and partial window covers, Walk-out Basement is partially finished leaving room to expand living space(non-conforming bedroom just needs flooring). Converted garage would make a nice entertainment room.
Outdoor living is complemented by horse facilities and storm doors on the exterior. This vast property combines the ease of one-story living with the functional benefits of rural acreage.
Schedule a private tour today to experience the serene atmosphere and practical features of this unique property....
Contact an agent
Home facts
- Year built:1972
- Subdivision & Development:Other
- Listing ID #:2648816
- Added:1 day(s) ago
- Updated:October 26, 2026 at 11:13 AM
Rooms and interior
- Bedrooms:3
- Total bathrooms:1
- Full bathrooms:1
- Rooms Total:7
- Kitchen Description:Dishwasher, Disposal, Microwave
- Basement:Yes
- Basement Description:Concrete, Inside Entrance, Walk Out
- Living area:1,170 sq. ft.
Heating and cooling
- Cooling:Electric
- Heating:Forced Air Gas, Heat Pump, Propane Gas
Structure and exterior
- Roof:Composition
- Year built:1972
- Building area:1,170 sq. ft.
- Lot area:13.7 Acres
- Lot Features:Acreage
- Architectural Style:Raised Ranch
- Construction Materials:Vinyl Siding
- Exterior Features:Horse Facilities
- Foundation Description:Concrete
Schools
- High school:Lakeland
- Middle school:Lakeland
- Elementary school:Lakeland
Utilities
- Water:Rural
- Sewer:Private Sewer
Finances and disclosures
- Price:$247,775
- Price per sq. ft.:$211.77
Features and amenities
- Appliances:Dishwasher, Disposal, Gas Range, Microwave
- Amenities:Cedar Closet, Ceiling Fan(s), Central Vacuum, Pantry
Parking
- Parking description:Basement, Detached
- Garage:Yes
- Garage spaces:1
 HeartlandMLS©2026. Information Deemed Reliable But Not Guaranteed. This information is being provided by the HeartlandMLS. The listings presented here may or may not be listed by the Broker/Agent operating this website. This information is intended for the personal use of consumers and may not be used for any purpose other than to identify prospective properties consumers may be interested in purchasing. Data <Last Updated October 26, 2026
New listings near 1049 SW 418p Road
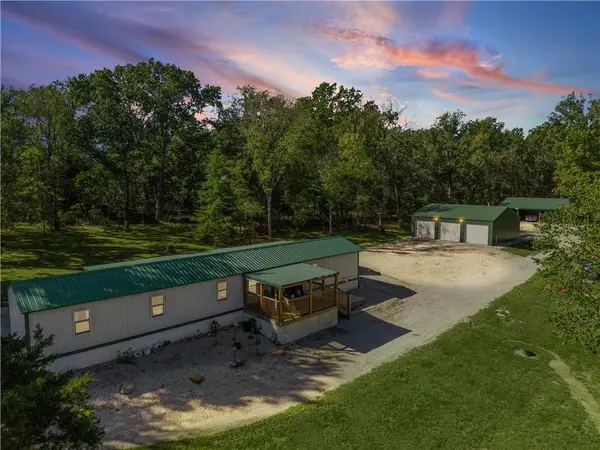 $299,900Active3 beds 2 baths1,654 sq. ft.
977 SE 87p Road, Deepwater, MO 64740
MLS# 2647093Listed by: EXP REALTY LLC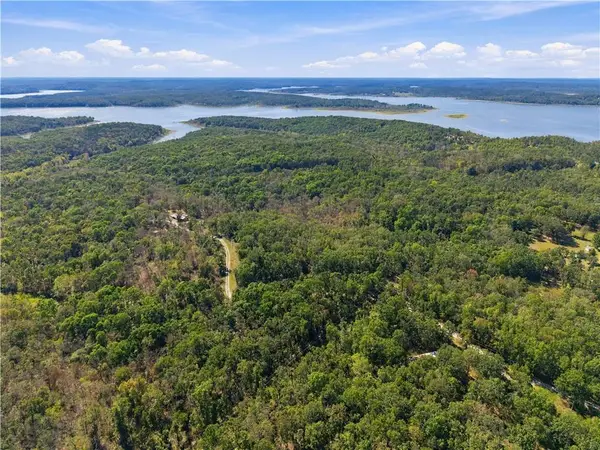 $24,500Pending2.7 Acres
894 1135 Road, Deepwater, MO 64740
MLS# 2647051Listed by: EXP REALTY LLC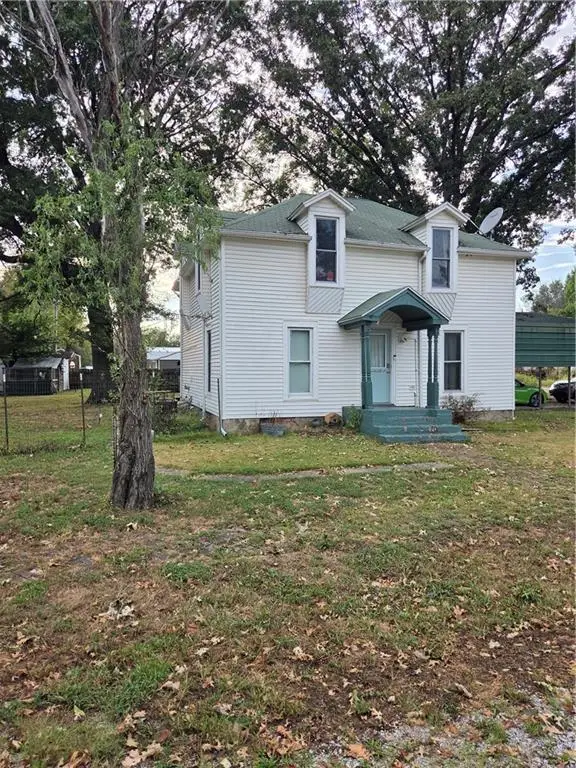 $160,000Active4 beds 2 baths2,000 sq. ft.
111 N 5th Street, Deepwater, MO 64740
MLS# 2641705Listed by: KC VINTAGE REALTY LLC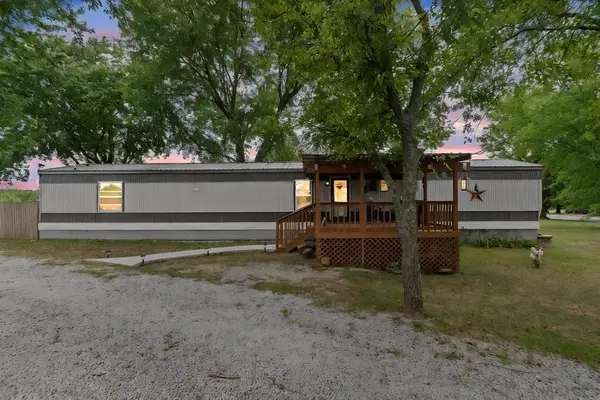 $127,900Active3 beds 2 baths1,110 sq. ft.
845 S Carriage Drive, Deepwater, MO 64740
MLS# 2636839Listed by: ANSTINE REALTY & AUCTION, LLC $170,000Active26.7 Acres
942 SE 1125 Private Road, Deepwater, MO 64740
MLS# 2629291Listed by: UNITED COUNTRY REAL ESTATE BUCKHORN LAND AND REALTY $140,000Pending2 beds 2 baths1,232 sq. ft.
208 SE 10212 P Lane, Deepwater, MO 64740
MLS# 2626089Listed by: REECENICHOLS - LEES SUMMIT $399,000Active3 beds 2 baths1,260 sq. ft.
1096 SE 971p Road, Deepwater, MO 64740
MLS# 2623289Listed by: BAIRD REALTY GROUP $58,900Active3 beds 1 baths912 sq. ft.
211 S 6th Street, Deepwater, MO 64740
MLS# 2606150Listed by: REO XPRESS LLC $120,000Active-- beds -- baths
TBD SE 1121 Road, Deepwater, MO 64740
MLS# 2547683Listed by: UNITED COUNTRY REAL ESTATE BUCKHORN LAND AND REALTY


Protect your home and budget from life's surprises with an Assurant Home Warranty, backed by a partner that supports you through every step of homeownership. Explore Plans.
© 2023 - 2026 ERA Franchise Systems LLC. All rights reserved. ERA Franchise Systems LLC fully supports the principles of the Fair Housing Act and the Equal Opportunity Act. ERA, ERA Real Estate powered, and their respective logos are registered service marks of ERA Franchise Systems LLC. Each office is independently owned and operated.