
29931 State Hwy 86 Highway, Eagle Rock, MO 65641
Local realty services provided by:Collier & Associates
Listed by: sharon enge
Office: exp realty nwa branch
MLS#:1361334
Source:AR_NWAR
Price summary
- Price:$595,000
- Price per sq. ft.:$139.02
About this home
Income producing Arbnb. Perfect for large families and friends. This beautiful log cabin on a lakefront bluff has a proven track record as a successful nightly rental. Property Highlights: 3 Bedrooms | 3 Bathrooms | Loft Walkout basement with wet bar Vaulted ceilings in the great room with floor-to-ceiling windows showcasing breathtaking lake views 3 covered decks to soak in the outdoors Spacious 25-ft-deep 2-car garage - perfect for storing boats or lake toys Game On! Currently furnished with a pool table, ping pong table, and foosball table, this home is ready for fun! Sleeps up to 18 guests comfortably. Additional Perks: RV hookup on site for added flexibility No restrictions, no HOA Being sold fully furnished â€' everything stays, including furniture, appliances ans utensils. 2015 24' Manitou X-Plade luxury tritoon, 12 passenger with a 250 Evinrude motor available for additional funds. Potential rental boat slip w/lift available at Eagle Rock Marina.
Contact an agent
Home facts
- Year built:2006
- Subdivision & Development:SEC, TWN, RNG: 10-21-26
- Listing ID #:1361334
- Added:69 day(s) ago
- Updated:November 15, 2026 at 03:25 PM
Rooms and interior
- Bedrooms:3
- Total bathrooms:3
- Full bathrooms:3
- Flooring:Carpet, Laminate, Vinyl
- Kitchen Description:Dishwasher, Electric Oven, Electric Range, Electric Water Heater, Garbage Disposal, Microwave, Refrigerator
- Basement:Yes
- Basement Description:Finished
- Living area:4,280 sq. ft.
Heating and cooling
- Cooling:Central Air, Electric, Heat Pump
- Heating:Central, Electric, Heat Pump
- Central air:Yes
Structure and exterior
- Roof:Asphalt, Shingle
- Year built:2006
- Building area:4,280 sq. ft.
- Lot area:1.5 Acres
- Lot Features:City Lot, Sloped, Wooded
- Architectural Style:Cabin, Chalet/Alpine, Log Home
- Construction Materials:Log Siding
- Exterior Features:Covered, Deck, Patio
- Foundation Description:Slab
- Levels:3 Story
Utilities
- Water:Water Available, Well
- Sewer:Septic Available, Septic Tank
Finances and disclosures
- Price:$595,000
- Price per sq. ft.:$139.02
- Tax amount:$3,146
Features and amenities
- Appliances:Dishwasher, Disposal, Electric Oven, Electric Range, Electric Water Heater, Microwave, Refrigerator, Washer
- Laundry features:Dryer Hookup, Washer, Washer Hookup
- Amenities:Ceiling Fans, Smoke Detectors, Window Blinds, Window Treatments
Parking
- Parking description:Attached, Garage, Garage Door Opener, Gravel Driveway
- Garage:Yes
New listings near 29931 State Hwy 86 Highway
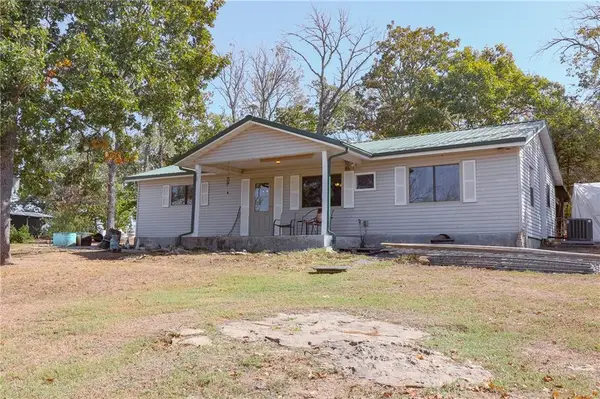 $260,000Active3 beds 2 baths1,152 sq. ft.
26876 Farm Rd 1170 N/a, Eagle Rock, MO 65641
MLS# 2646340Listed by: HOMES BY DARCY LLC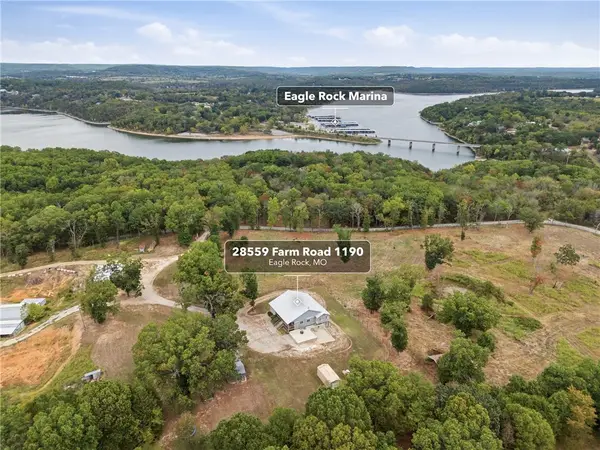 $688,000Active5 beds 3 baths3,700 sq. ft.
28559 Farm Road 1190, Eagle Rock, MO 65641
MLS# 1364135Listed by: COLDWELL BANKER K-C REALTY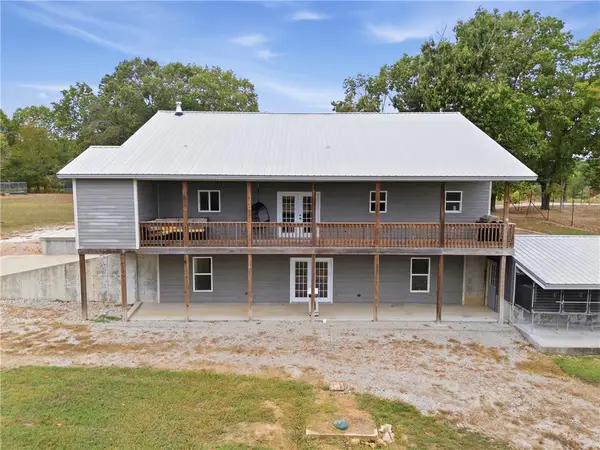 $798,000Active5 beds 3 baths3,700 sq. ft.
28559 Farm Road 1190, Eagle Rock, MO 65641
MLS# 1364136Listed by: COLDWELL BANKER K-C REALTY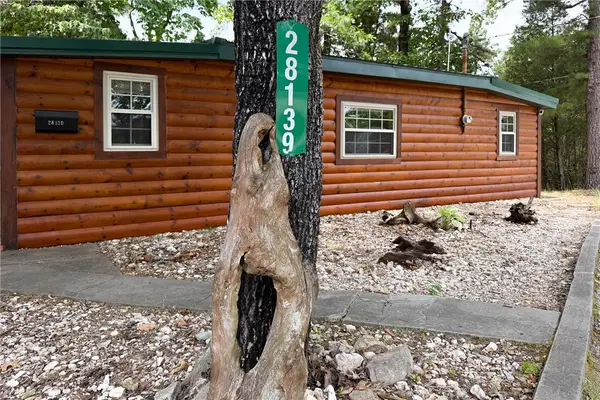 $189,000Active2 beds 1 baths688 sq. ft.
28139 Farm Road 1220, Eagle Rock, MO 65641
MLS# 1357067Listed by: GIBSON REAL ESTATE


Protect your home and budget from life's surprises with an Assurant Home Warranty, backed by a partner that supports you through every step of homeownership. Explore Plans.
© 2023 - 2026 ERA Franchise Systems LLC. All rights reserved. ERA Franchise Systems LLC fully supports the principles of the Fair Housing Act and the Equal Opportunity Act. ERA, ERA Real Estate powered, and their respective logos are registered service marks of ERA Franchise Systems LLC. Each office is independently owned and operated.