
600 Lewis Street, Edgerton, MO 64444
Local realty services provided by:ERA McClain Brothers
600 Lewis Street,Edgerton, MO 64444
$325,000
- 3 Beds
- 3 Baths
- 1,745 sq. ft.
- Single family
- Active
Listed by: steven hall
Office: realty results
MLS#:2652211
Source:MOKS_HL
Price summary
- Price:$325,000
- Price per sq. ft.:$186.25
About this home
Welcome to this thoughtfully upgraded 3-bedroom, 3-bath, 4-car garage ranch set on a sprawling corner lot shaded by mature trees! Designed for effortless one-level living, the home welcomes you through a convenient owner’s entry straight from the garage. Inside, you’ll find extensive new flooring, Andersen windows throughout, custom living room built-in shelving, and built-in dining cabinetry. The upgraded kitchen shines with custom cabinets, granite countertops, and stainless steel appliances. Just off the main living space, step into a breathtaking heated and cooled all-season room with a sliding glass door.
The spacious primary suite features double closets plus an additional walk-in closet, leading to an en-suite bath with a walk-in shower, vanity deck, and convenient laundry area. Downstairs offers a partially finished lower level with a full bath, while a massive attic provides incredible storage or future finish potential. Car enthusiasts and hobbyists will love the heated and cooled attached 2-car garage with epoxy floor, a dedicated workshop, and a spacious loft—plus a second 2-car garage, storage shed, and brand-new garage doors!...
Contact an agent
Home facts
- Year built:1880
- Subdivision & Development:Wilkerson Addition
- Listing ID #:2652211
- Added:1 day(s) ago
- Updated:November 20, 2026 at 01:23 PM
Rooms and interior
- Bedrooms:3
- Total bathrooms:3
- Full bathrooms:3
- Basement:Yes
- Basement Description:Partial
- Living area:1,745 sq. ft.
Heating and cooling
- Cooling:Electric
- Heating:Central Gas
Structure and exterior
- Roof:Composition
- Year built:1880
- Building area:1,745 sq. ft.
- Lot area:0.38 Acres
- Architectural Style:Ranch
- Construction Materials:Vinyl Siding
Schools
- High school:North Platte
- Elementary school:Edgerton
Utilities
- Water:City/Public
Finances and disclosures
- Price:$325,000
- Price per sq. ft.:$186.25
Parking
- Parking description:Attached, Detached
- Garage:Yes
- Garage spaces:4
 HeartlandMLS©2026. Information Deemed Reliable But Not Guaranteed. This information is being provided by the HeartlandMLS. The listings presented here may or may not be listed by the Broker/Agent operating this website. This information is intended for the personal use of consumers and may not be used for any purpose other than to identify prospective properties consumers may be interested in purchasing. Data <Last Updated November 20, 2026
New listings near 600 Lewis Street
- New
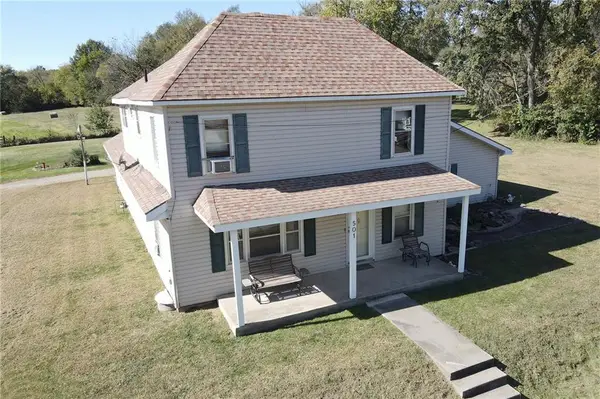 $399,900Active1 Acres
401 A N Platte Avenue, Edgerton, MO 64444
MLS# 2652160Listed by: RE/MAX HOUSE OF DREAMS 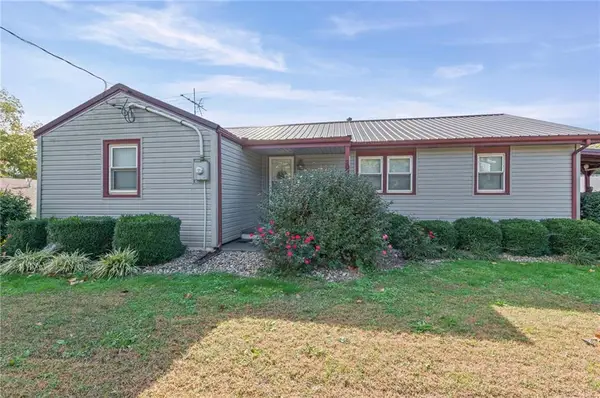 $299,000Active3 beds 1 baths1,284 sq. ft.
203 Frank Street, Edgerton, MO 64444
MLS# 2647630Listed by: PLATINUM REALTY LLC $480,000Active10 Acres
401 N Platte Avenue, Edgerton, MO 64444
MLS# 2645965Listed by: RE/MAX HOUSE OF DREAMS $219,900Active9.69 Acres
Z Highway, Edgerton, MO 64444
MLS# 2645071Listed by: SHOW-ME REAL ESTATE $150,000Active3.52 Acres
Lot 4 B Highway, Edgerton, MO 64444
MLS# 2637727Listed by: KELLER WILLIAMS KC NORTH $130,000Active0.2 Acres
413 Frank Street, Edgerton, MO 64444
MLS# 2644629Listed by: SHOW-ME REAL ESTATE $645,000Active4 beds 4 baths2,724 sq. ft.
401 N Platte Avenue, Edgerton, MO 64444
MLS# 2644081Listed by: RE/MAX HOUSE OF DREAMS $250,000Active3 beds 2 baths1,290 sq. ft.
1 Platte Ridge Court, Edgerton, MO 64444
MLS# 2635292Listed by: KELLER WILLIAMS KC NORTH $210,000Active3 beds 1 baths1,344 sq. ft.
502 Missouri Avenue, Edgerton, MO 64444
MLS# 2641684Listed by: KELLER WILLIAMS KC NORTH


Protect your home and budget from life's surprises with an Assurant Home Warranty, backed by a partner that supports you through every step of homeownership. Explore Plans.
© 2023 - 2026 ERA Franchise Systems LLC. All rights reserved. ERA Franchise Systems LLC fully supports the principles of the Fair Housing Act and the Equal Opportunity Act. ERA, ERA Real Estate powered, and their respective logos are registered service marks of ERA Franchise Systems LLC. Each office is independently owned and operated.