
26307 Santa Barbara Drive, Edwards, MO 65326
Local realty services provided by:ERA McClain Brothers
26307 Santa Barbara Drive,Edwards, MO 65326
$450,000
- 3 Beds
- 3 Baths
- 2,544 sq. ft.
- Single family
- Active
Listed by: rhonda boedeker
Office: re/max central
MLS#:2642460
Source:MOKS_HL
Price summary
- Price:$450,000
- Price per sq. ft.:$176.89
About this home
Welcome to the 81mm of the Lake of the Ozarks! Whether your ideal day involves boating, fishing, enjoying a meal on the water, or simply relaxing with friends, it’s all right here.
This property boasts three waterfront lots with approximately 155 feet of shoreline, providing plenty of room to enjoy the beautiful lake setting. A two-slip covered dock with 2 boat lifts, 1 PWC drive on lift, and a swim deck makes getting out on the water easy. For the fishing enthusiast, this is an area known for excellent fishing.
This 3-bedroom, 2-bath home is designed with lake living in mind. The main level features a comfortable living room, two bedrooms, and a full bathroom with a shower/tub combination.
Head downstairs to the finished walk-out basement, where you’ll find a well-equipped kitchen which includes a refrigerator, range/oven, and microwave, a third bedroom, another full bathroom, and a spacious family room—giving everyone room to spread out and relax.
The property also features a garage with an additional finished living space featuring roll up garage doors to open the building up to enjoy going in and out when weather permits, a full gathering room that features a wood burning stove to heat the building in the winter, and a 3rd full bathroom. You can use this to entertain guests, have extra storage, or have an additional living area! This is a very versital addition!
And when it’s time to enjoy the great outdoors, the tiki bar between the home and garage/party building is the perfect gathering spot. Imagine kicking back with a cold drink, entertaining friends, and watching the day wind down over the lake.
With generous waterfront, a great dock setup, convenient nearby amenities, and plenty of indoor and outdoor entertaining space, this property checks all the boxes for creating lasting Lake of the Ozarks memories.
The seller is willing to sell this property mostly furnished for additional $$$!!!....
Contact an agent
Home facts
- Year built:2013
- Subdivision & Development:Other
- Listing ID #:2642460
- Added:6 day(s) ago
- Updated:September 27, 2026 at 02:17 PM
Rooms and interior
- Bedrooms:3
- Total bathrooms:3
- Full bathrooms:3
- Rooms Total:9
- Kitchen Description:Microwave, Refrigerator
- Basement:Yes
- Basement Description:Finished, Inside Entrance, Walk Out, Walk Up
- Living area:2,544 sq. ft.
Heating and cooling
- Cooling:Electric
- Heating:Forced Air Gas
Structure and exterior
- Roof:Composition
- Year built:2013
- Building area:2,544 sq. ft.
- Lot area:0.42 Acres
- Architectural Style:Ranch
- Construction Materials:Frame, Vinyl Siding
- Exterior Features:Sat Dish Allowed
Utilities
- Water:City/Public
- Sewer:Private Sewer, Septic Tank
Finances and disclosures
- Price:$450,000
- Price per sq. ft.:$176.89
Features and amenities
- Appliances:Free-Standing Electric Oven, Microwave, Refrigerator
- Amenities:Ceiling Fan(s), Painted Cabinets, Play Area, Wet Bar
Parking
- Parking description:Detached
- Garage:Yes
- Garage spaces:2
 HeartlandMLS©2026. Information Deemed Reliable But Not Guaranteed. This information is being provided by the HeartlandMLS. The listings presented here may or may not be listed by the Broker/Agent operating this website. This information is intended for the personal use of consumers and may not be used for any purpose other than to identify prospective properties consumers may be interested in purchasing. Data <Last Updated September 27, 2026
New listings near 26307 Santa Barbara Drive
- New
 $16,000Active7.24 Acres
Off Saint Saveur Drive, Edwards, MO 65326
MLS# 2642640Listed by: RE/MAX CENTRAL  $115,000Active2 beds 1 baths900 sq. ft.
26193 Wiedenmann Place, Edwards, MO 65326
MLS# 2640668Listed by: EXP REALTY LLC $270,000Pending2 beds 2 baths806 sq. ft.
1752 Sagrada Road, Edwards, MO 65326
MLS# 2639586Listed by: RE/MAX CENTRAL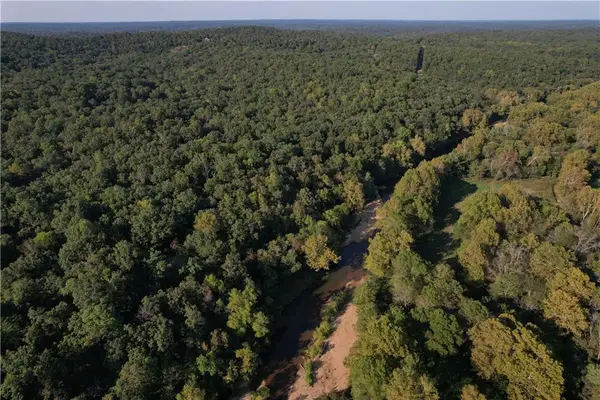 $5,487Active2.81 Acres
0 Ritchie Lane, Edwards, MO 65326
MLS# 2638721Listed by: LISTWITHFREEDOM.COM INC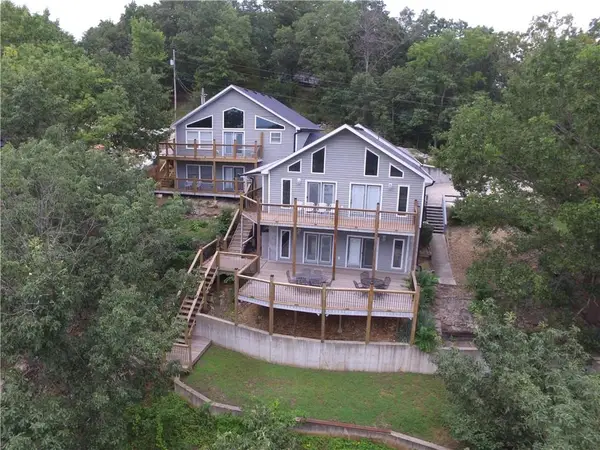 $739,000Active6 beds 5 baths4,152 sq. ft.
30678 Plymouth Rock Road, Edwards, MO 65326
MLS# 2636680Listed by: REECENICHOLS - LEES SUMMIT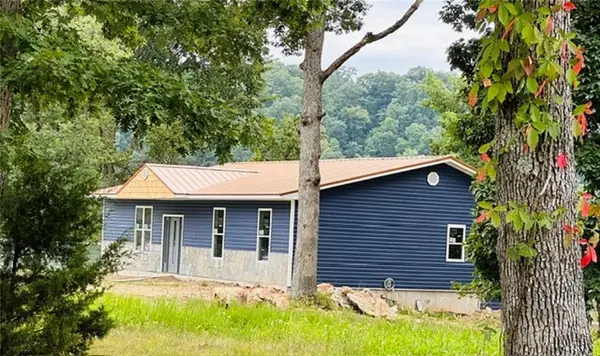 $530,000Active3 beds 3 baths1,776 sq. ft.
Lot 5a-6 Emerald Hills Drive, Edwards, MO 65326
MLS# 2634661Listed by: REECENICHOLS - LEES SUMMIT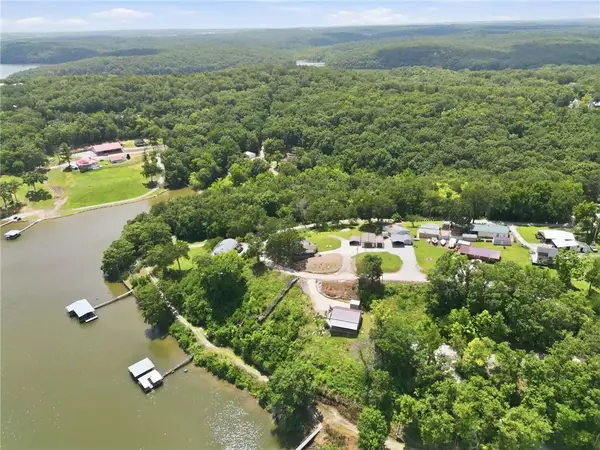 $40,000Active0.36 Acres
Rosey Lane, Edwards, MO 65326
MLS# 2632510Listed by: CATES AUCTION & REALTY CO INC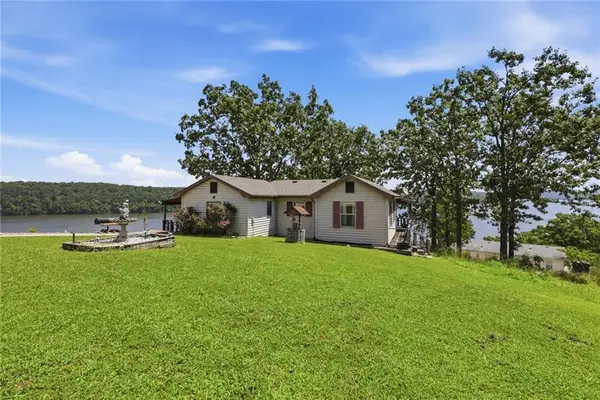 $264,000Active3 beds 1 baths768 sq. ft.
30643 Rosey Lane, Edwards, MO 65326
MLS# 2632470Listed by: CATES AUCTION & REALTY CO INC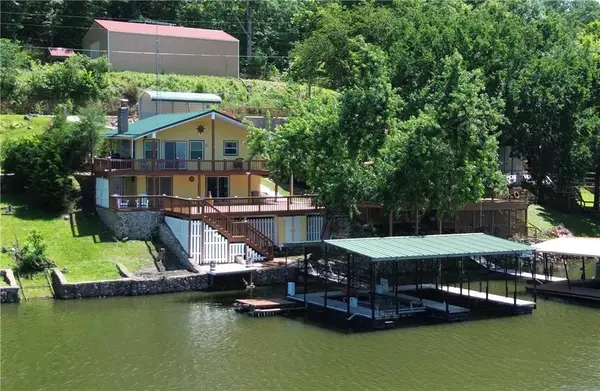 $355,000Pending3 beds 2 baths1,615 sq. ft.
2355 Lick Creek Road, Edwards, MO 65326
MLS# 2628659Listed by: RE/MAX CENTRAL


Protect your home and budget from life's surprises with an Assurant Home Warranty, backed by a partner that supports you through every step of homeownership. Explore Plans.
© 2023 - 2026 ERA Franchise Systems LLC. All rights reserved. ERA Franchise Systems LLC fully supports the principles of the Fair Housing Act and the Equal Opportunity Act. ERA, ERA Real Estate powered, and their respective logos are registered service marks of ERA Franchise Systems LLC. Each office is independently owned and operated.