
116 W Marshall Street, El Dorado Springs, MO 64744
Local realty services provided by:ERA McClain Brothers
116 W Marshall Street,El Dorado Springs, MO 64744
$139,900
- 3 Beds
- 4 Baths
- 3,485 sq. ft.
- Single family
- Pending
Listed by: kat laxague
Office: exp realty llc.
MLS#:2637101
Source:MOKS_HL
Price summary
- Price:$139,900
- Price per sq. ft.:$40.14
About this home
BIG HOUSE. SMALL PRICE. HUGE POTENTIAL. If you've been waiting for a property where the numbers leave room for improvements,this one deserves your attention. Offering nearly 3500 sq ft of finished living space, this massive brick home in the heart of El DoradoSprings is priced aggressively for a QUICK SALE and offers an incredible amount of space for the money. Walk through the front doorto vaulted ceilings and a massive fireplace anchoring the main living room. The open-concept living, dining and kitchen area flows to thedeck overlooking the large backyard. The main level features 3 bedrooms and 2.5 baths, including a bedroom with an adjoining bonusroom that could become a nursery, home office, sitting room or incredible oversized closet. Main-level laundry is located in a largemudroom with access to both the backyard and 2-car attached garage. Downstairs, the finished walk-out basement adds an entirelydifferent level of possibilities with a SECOND KITCHEN, full bathroom, two nonconforming bedrooms and direct access to the backyardand alley. Two refrigerators, two stoves and two dishwashers are included with the home and are currently in use. Rear alley accessprovides additional parking possibilities and convenient access to the walk-out basement. Located just off Main Street near the ElDorado Springs Community Center and city-center activities. This is not a vacant rehab waiting to become livable—the home is currentlyoccupied, allowing a new owner to tackle updates and improvements over time. Does it need work? YES. That's exactly why it's pricedwhere it is. Bring your ideas, your tools and your vision. With this much square footage, a brick exterior, finished walk-out basement,second kitchen and a floor plan offering incredible flexibility, the potential here is hard to ignore. Investors, renovators and buyers lookingfor maximum space and sweat-equity potential—THIS is the opportunity you've been waiting for....
Contact an agent
Home facts
- Year built:1970
- Subdivision & Development:None
- Listing ID #:2637101
- Added:47 day(s) ago
- Updated:October 02, 2026 at 09:09 AM
Rooms and interior
- Bedrooms:3
- Total bathrooms:4
- Full bathrooms:3
- Half bathrooms:1
- Kitchen Description:Dishwasher, Disposal, Microwave, Refrigerator
- Basement:Yes
- Basement Description:Concrete, Finished, Walk Out
- Living area:3,485 sq. ft.
Heating and cooling
- Cooling:Electric, Window Unit(s)
- Heating:Forced Air Gas
Structure and exterior
- Roof:Composition
- Year built:1970
- Building area:3,485 sq. ft.
- Lot area:0.3 Acres
- Lot Features:City Limits, City Lot, Level
- Architectural Style:Raised 1.5 Story
- Construction Materials:All Brick
- Foundation Description:Concrete
Utilities
- Water:City/Public
- Sewer:Public Sewer
Finances and disclosures
- Price:$139,900
- Price per sq. ft.:$40.14
Features and amenities
- Appliances:Dishwasher, Disposal, Gas Range, Microwave, Refrigerator
- Amenities:Ceiling Fan(s), Pantry, Walk-In Closet(s)
Parking
- Parking description:Attached, Off Street
- Garage:Yes
- Garage spaces:2
 HeartlandMLS©2026. Information Deemed Reliable But Not Guaranteed. This information is being provided by the HeartlandMLS. The listings presented here may or may not be listed by the Broker/Agent operating this website. This information is intended for the personal use of consumers and may not be used for any purpose other than to identify prospective properties consumers may be interested in purchasing. Data <Last Updated October 2, 2026
New listings near 116 W Marshall Street
- New
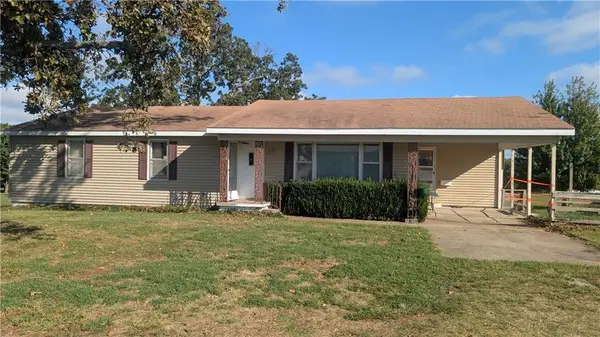 $269,900Active3 beds 2 baths1,400 sq. ft.
4010 320 Road, El Dorado Springs, MO 64744
MLS# 2643826Listed by: SHANNON & ASSOCIATES - New
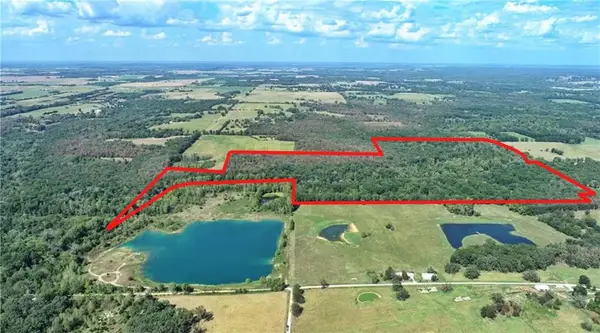 $575,000Active135 Acres
14188 S 3025 Road, El Dorado Springs, MO 64744
MLS# 2643959Listed by: UNITED COUNTRY AMERICAN HEARTL - New
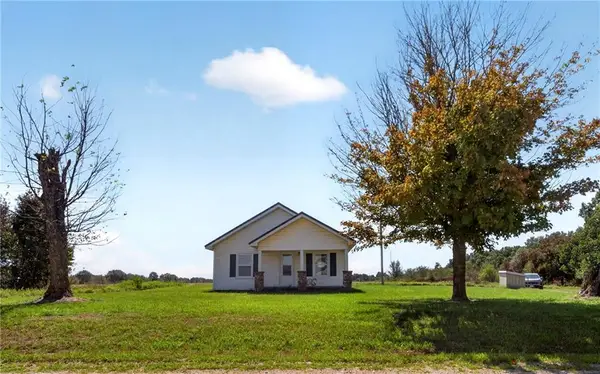 $110,000Active2 beds 1 baths832 sq. ft.
4956 East 800 Road, El Dorado Springs, MO 64744
MLS# 2642264Listed by: STUTESMAN'S ACTION REALTY 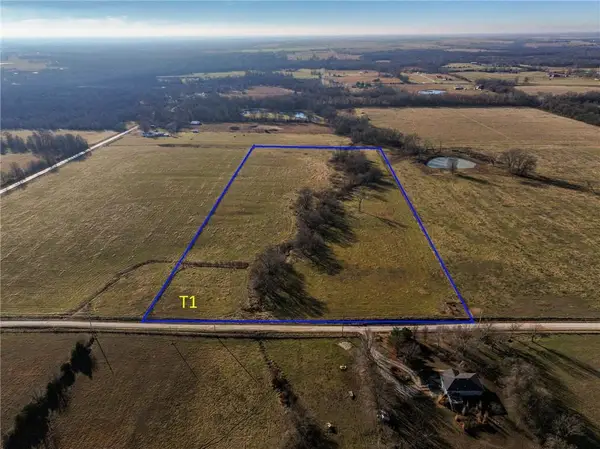 $132,624Active18.42 Acres
T1 E Logan Road, El Dorado Springs, MO 64744
MLS# 2593087Listed by: UNITED COUNTRY REAL ESTATE BUCKHORN LAND AND REALTY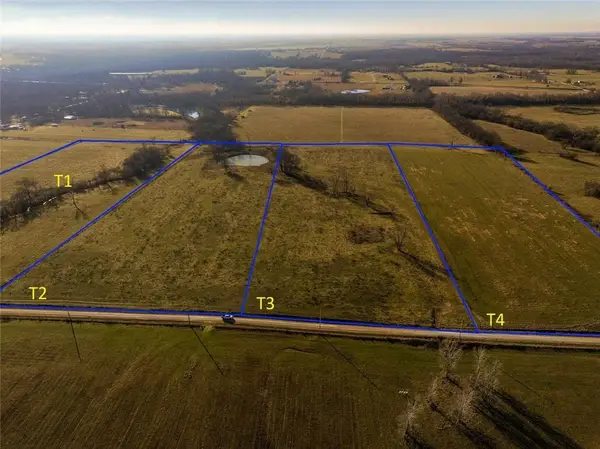 $92,016Active-- beds -- baths
T4 E Logan Road, El Dorado Springs, MO 64744
MLS# 2593131Listed by: UNITED COUNTRY REAL ESTATE BUCKHORN LAND AND REALTY $97,632Active-- beds -- baths
T3 E Logan Rd Road, El Dorado Springs, MO 64744
MLS# 2593132Listed by: UNITED COUNTRY REAL ESTATE BUCKHORN LAND AND REALTY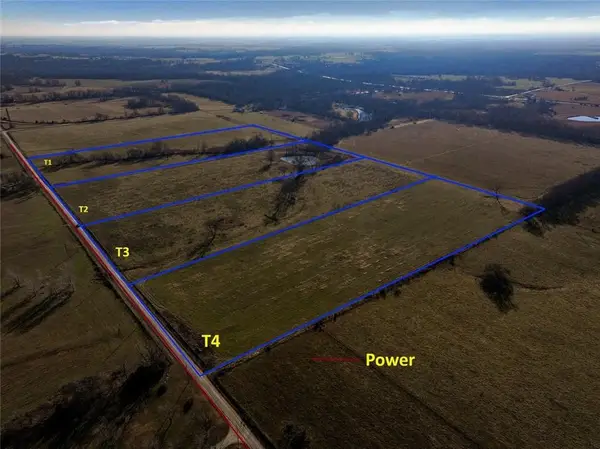 $92,592Active-- beds -- baths
T2 E E Logan Rd Road, El Dorado Springs, MO 64744
MLS# 2593133Listed by: UNITED COUNTRY REAL ESTATE BUCKHORN LAND AND REALTY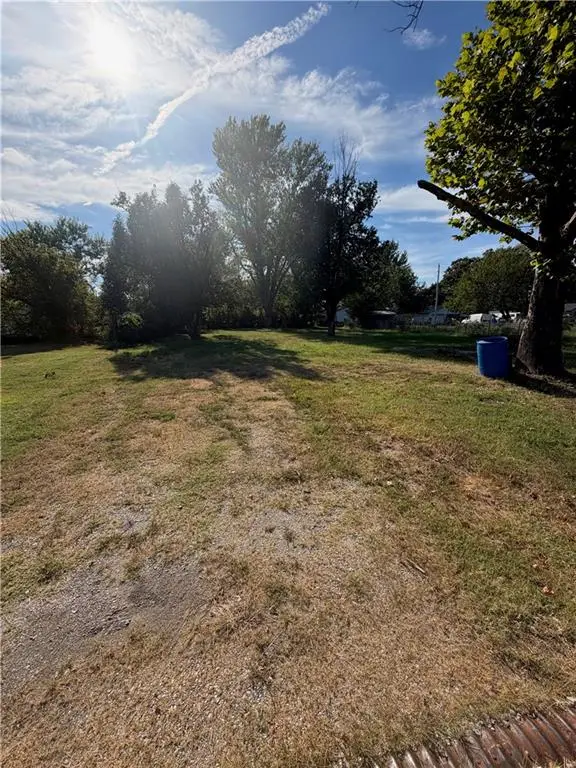 $9,000Active0.21 Acres
406 S Allison Road, El Dorado Springs, MO 64744
MLS# 2637795Listed by: BROWER REAL ESTATE COMPANY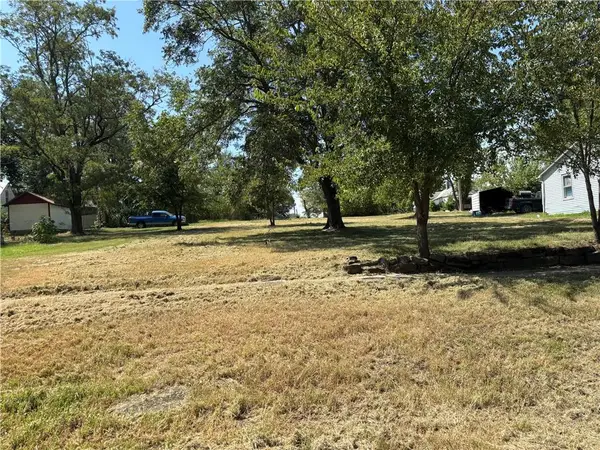 $8,500Active0.22 Acres
106 N Park Street, El Dorado Springs, MO 64744
MLS# 2636945Listed by: BROWER REAL ESTATE COMPANY


Protect your home and budget from life's surprises with an Assurant Home Warranty, backed by a partner that supports you through every step of homeownership. Explore Plans.
© 2023 - 2026 ERA Franchise Systems LLC. All rights reserved. ERA Franchise Systems LLC fully supports the principles of the Fair Housing Act and the Equal Opportunity Act. ERA, ERA Real Estate powered, and their respective logos are registered service marks of ERA Franchise Systems LLC. Each office is independently owned and operated.