
204 N Ohio Street, El Dorado Springs, MO 64744
Local realty services provided by:ERA McClain Brothers
204 N Ohio Street,El Dorado Springs, MO 64744
$139,000
- 3 Beds
- 1 Baths
- 1,536 sq. ft.
- Single family
- Pending
Listed by: ginger nance
Office: stutesman's action realty
MLS#:2629630
Source:MOKS_HL
Price summary
- Price:$139,000
- Price per sq. ft.:$90.49
About this home
What a beautiful home! This easy access ranch style home with walk out basement provides flexible living spaces throughout. We know one shoe doesn't fit all-- which is why this home allows you to use the space to fit your individual needs. Throughout the home, you'll find updates such as new vinyl plank flooring, newer thermal windows, HVAC-only 2 yrs old, newer hot water tank, updated paint colors & a new roof to be completed next week. On the main level take advantage of the 2 bedrooms, a full bath, an eat-in kitchen, as well as the wonderful sliding glass doors which allow for overflow dining onto the upper deck, entertaining &/or to simply relax & enjoy the evening sunsets & summer sounds of nature. The kitchen and bathroom counters show signs of wear but the other positives far outweigh this small imperfection. Make your way to the walk-out basement to find space which could allow for 3 additional nonconforming bedrooms, or 1 additional bedroom along with a workshop space/storage, laundry room, family room, sunroom &/or bonus office space. The options are vast! The walk-out double glass doors on the lower level allow for wonderful sun to flow into the home, creating a cheerful space to love & live in. The back yard outdoor space is perfect to create an extended patio, firepit, play space or flower garden. This home is a must see! More pictures to be added soon....
Contact an agent
Home facts
- Year built:1978
- Listing ID #:2629630
- Added:4 day(s) ago
- Updated:July 09, 2026 at 09:01 AM
Rooms and interior
- Bedrooms:3
- Total bathrooms:1
- Full bathrooms:1
- Rooms Total:11
- Basement:Yes
- Basement Description:Concrete, Egress Window(s), Partial, Walk Out
- Living area:1,536 sq. ft.
Heating and cooling
- Cooling:Electric
Structure and exterior
- Roof:Composition
- Year built:1978
- Building area:1,536 sq. ft.
- Lot area:0.24 Acres
- Lot Features:City Limits
- Architectural Style:Ranch
- Construction Materials:Brick Veneer, Vinyl Siding
- Foundation Description:Concrete
Utilities
- Water:City/Public
- Sewer:Public Sewer
Finances and disclosures
- Price:$139,000
- Price per sq. ft.:$90.49
Features and amenities
- Amenities:Ceiling Fan(s), Custom Cabinets, Painted Cabinets
Parking
- Parking description:Off Street
 HeartlandMLS©2026. Information Deemed Reliable But Not Guaranteed. This information is being provided by the HeartlandMLS. The listings presented here may or may not be listed by the Broker/Agent operating this website. This information is intended for the personal use of consumers and may not be used for any purpose other than to identify prospective properties consumers may be interested in purchasing. Data <Last Updated July 9, 2026
New listings near 204 N Ohio Street
- New
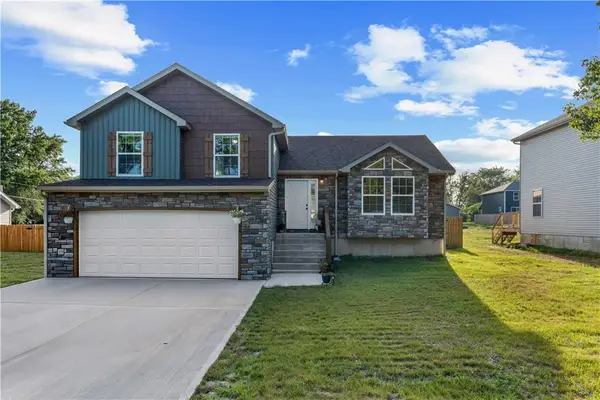 $247,500Active3 beds 3 baths1,661 sq. ft.
1714 S Jackson Street, El Dorado Springs, MO 64744
MLS# 2629807Listed by: CURTIS & SONS REALTY 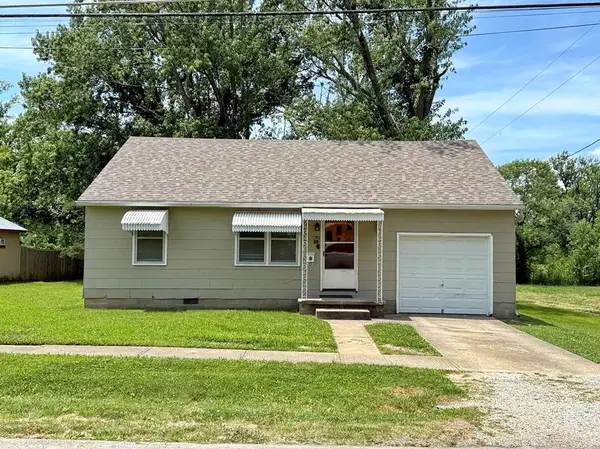 $75,000Pending2 beds 1 baths772 sq. ft.
406 N Jackson Street, El Dorado Springs, MO 64744
MLS# 2629671Listed by: UNITED COUNTRY AMERICAN HEARTL- New
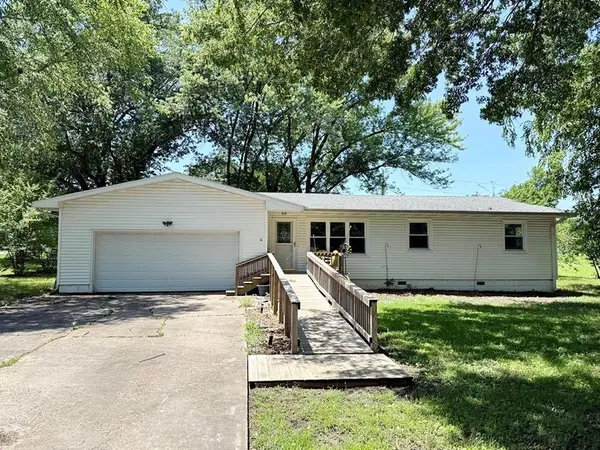 $165,000Active3 beds 2 baths1,456 sq. ft.
1608 Ely Drive, El Dorado Springs, MO 64744
MLS# 2625734Listed by: UNITED COUNTRY AMERICAN HEARTL - New
 $270,000Active4 beds 2 baths1,537 sq. ft.
5125 SW 815 Road, El Dorado Springs, MO 64744
MLS# 2627904Listed by: UNITED COUNTRY AMERICAN HEARTL  $139,900Pending5 beds 2 baths1,536 sq. ft.
210 W Fields Boulevard, El Dorado Springs, MO 64744
MLS# 2626886Listed by: SHANNON & ASSOCIATES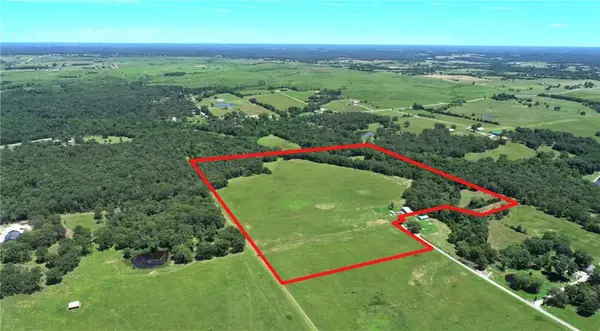 $365,500Active43 Acres
TBD S 363 Road, El Dorado Springs, MO 64744
MLS# 2627056Listed by: UNITED COUNTRY AMERICAN HEARTL $1Active4 beds 3 baths3,500 sq. ft.
742 S 935 Road, El Dorado Springs, MO 64744
MLS# 2627046Listed by: TROPHY PROPERTIES & AUCTION $29,000Active3 beds 1 baths1,100 sq. ft.
Summer Street, El Dorado Springs, MO 64744
MLS# 2626165Listed by: REBEL REAL ESTATE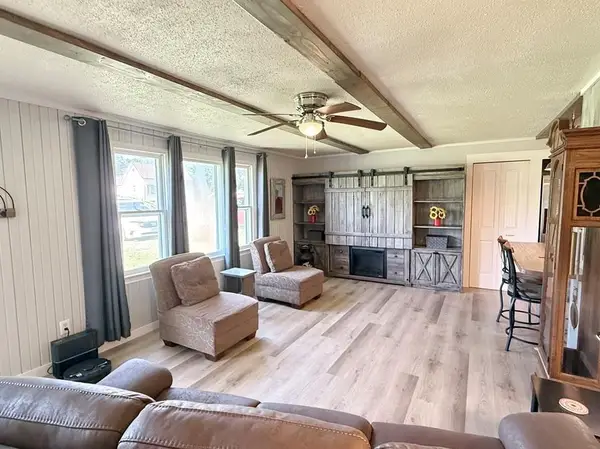 $99,500Active2 beds 1 baths960 sq. ft.
322 W Lafayette Street, El Dorado Springs, MO 64744
MLS# 2625643Listed by: UNITED COUNTRY AMERICAN HEARTL


Protect your home and budget from life's surprises with an Assurant Home Warranty, backed by a partner that supports you through every step of homeownership. Explore Plans.
© 2023 - 2026 ERA Franchise Systems LLC. All rights reserved. ERA Franchise Systems LLC fully supports the principles of the Fair Housing Act and the Equal Opportunity Act. ERA, ERA Real Estate powered, and their respective logos are registered service marks of ERA Franchise Systems LLC. Each office is independently owned and operated.