
4825 E 150 Road, El Dorado Springs, MO 64744
Local realty services provided by:ERA High Pointe Realty
4825 E 150 Road,El Dorado Springs, MO 64744
$374,900
- 4 Beds
- 4 Baths
- 2,250 sq. ft.
- Single family
- Active
Listed by: james edwards
Office: united country real estate buckhorn land and realty
MLS#:2645727
Source:MOKS_HL
Price summary
- Price:$374,900
- Price per sq. ft.:$166.62
About this home
Home For Sale Cedar County MO
Looking for peace, privacy, and beautiful country views? This spacious home sits on 3 acres along a paved road, surrounded by neighboring farms and overlooking cattle country and the nearby nature preserve prairie. From quiet mornings on the porch to colorful sunsets across the countryside, this property offers the relaxing rural lifestyle you’ve been searching for while still keeping you close to town.
The home features 4 bedrooms, including 1 nonconforming bedroom, and 3.5 bathrooms with plenty of space for family and guests. Inside, the open-concept floor plan creates a comfortable place to gather and entertain. The kitchen features granite countertops and a GE appliance package approximately two years old. New luxury vinyl flooring throughout the upstairs and basement gives the home a fresh, updated feel. Jack-and-Jill bathrooms add convenience upstairs, while a newly finished room downstairs is ideal for a home office, playroom, hobby room, or additional living space.
Outside, enjoy attractive landscaping with young hydrangeas and plenty of open space for a garden, chickens, pets, or your own small homestead. The two-car garage offers convenient parking, while the 40x50 detached shop, with approximately half concrete flooring, provides excellent space for equipment, projects, recreational gear, or additional storage.
Home For Sale El Dorado Springs MO
Located near El Dorado Springs, this property combines the quiet of country living with convenient access to shopping, dining, schools, and everyday necessities. Rural water and paved-road frontage add even more convenience.
For those who love the outdoors, the property is within driving distance of both Stockton Lake and Truman Lake, opening the door to fishing, boating, camping, and countless weekend adventures. Come home at the end of the day, sit back, and enjoy peaceful prairie views and beautiful Missouri sunsets....
Contact an agent
Home facts
- Subdivision & Development:None
- Listing ID #:2645727
- Added:1 day(s) ago
- Updated:October 07, 2026 at 02:35 PM
Rooms and interior
- Bedrooms:4
- Total bathrooms:4
- Full bathrooms:3
- Half bathrooms:1
- Rooms Total:4
- Kitchen Description:Dishwasher, Microwave, Refrigerator
- Basement:Yes
- Basement Description:Walk Out
- Living area:2,250 sq. ft.
Heating and cooling
- Cooling:Electric
- Heating:Forced Air Gas, Propane Gas
Structure and exterior
- Building area:2,250 sq. ft.
- Lot area:3 Acres
- Architectural Style:Raised Ranch
- Construction Materials:Vinyl Siding
Utilities
- Water:Rural
- Sewer:Septic Tank
Finances and disclosures
- Price:$374,900
- Price per sq. ft.:$166.62
Features and amenities
- Appliances:Dishwasher, Microwave, Refrigerator, Stainless Steel Appliance(s)
Parking
- Parking description:Attached
- Garage:Yes
- Garage spaces:2
 HeartlandMLS©2026. Information Deemed Reliable But Not Guaranteed. This information is being provided by the HeartlandMLS. The listings presented here may or may not be listed by the Broker/Agent operating this website. This information is intended for the personal use of consumers and may not be used for any purpose other than to identify prospective properties consumers may be interested in purchasing. Data <Last Updated October 7, 2026
New listings near 4825 E 150 Road
- New
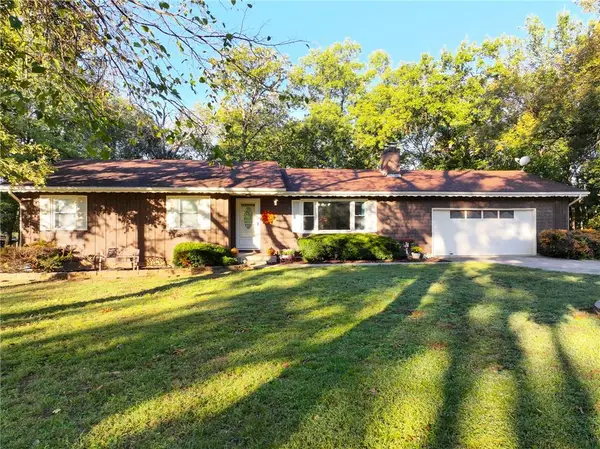 $340,000Active4 beds 3 baths2,464 sq. ft.
1340 S 145 Road, El Dorado Springs, MO 64744
MLS# 2645810Listed by: UNITED COUNTRY REAL ESTATE BUCKHORN LAND AND REALTY - New
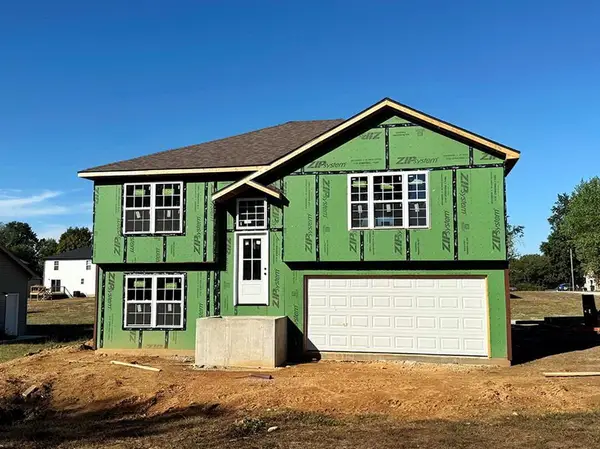 $235,000Active4 beds 2 baths1,805 sq. ft.
1710 S Jackson Street, El Dorado Springs, MO 64744
MLS# 2645502Listed by: UNITED COUNTRY AMERICAN HEARTL - New
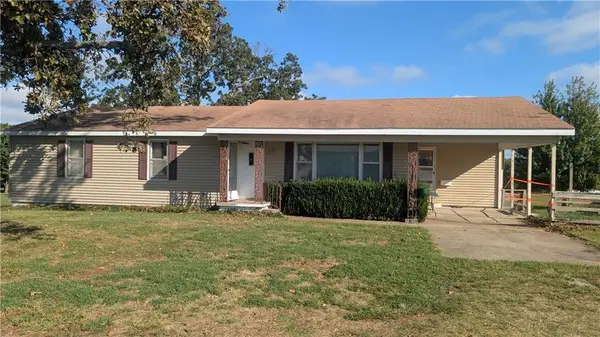 $269,900Active3 beds 2 baths1,400 sq. ft.
4010 320 Road, El Dorado Springs, MO 64744
MLS# 2643826Listed by: SHANNON & ASSOCIATES 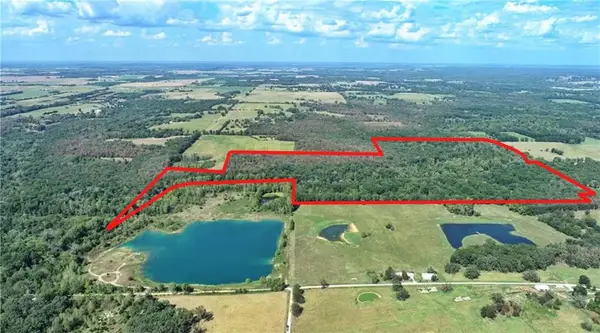 $575,000Active135 Acres
14188 S 3025 Road, El Dorado Springs, MO 64744
MLS# 2643959Listed by: UNITED COUNTRY AMERICAN HEARTL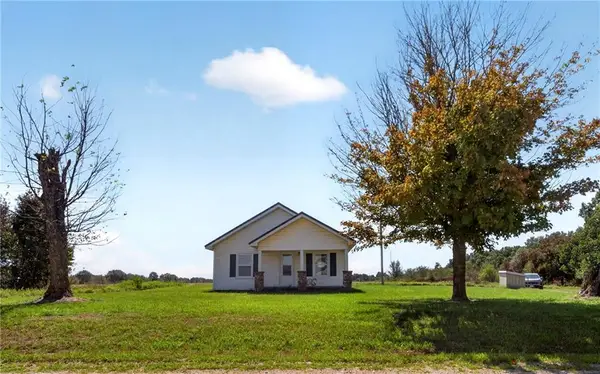 $110,000Pending2 beds 1 baths832 sq. ft.
4956 East 800 Road, El Dorado Springs, MO 64744
MLS# 2642264Listed by: STUTESMAN'S ACTION REALTY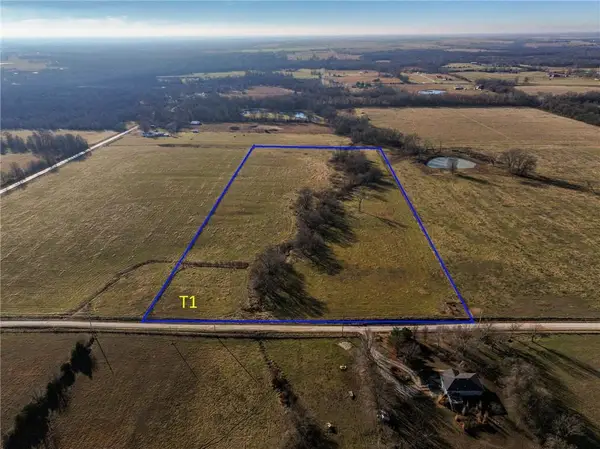 $132,624Active18.42 Acres
T1 E Logan Road, El Dorado Springs, MO 64744
MLS# 2593087Listed by: UNITED COUNTRY REAL ESTATE BUCKHORN LAND AND REALTY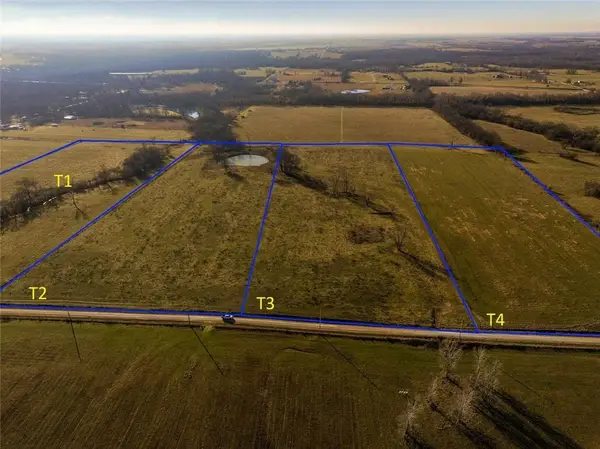 $92,016Active-- beds -- baths
T4 E Logan Road, El Dorado Springs, MO 64744
MLS# 2593131Listed by: UNITED COUNTRY REAL ESTATE BUCKHORN LAND AND REALTY $97,632Active-- beds -- baths
T3 E Logan Rd Road, El Dorado Springs, MO 64744
MLS# 2593132Listed by: UNITED COUNTRY REAL ESTATE BUCKHORN LAND AND REALTY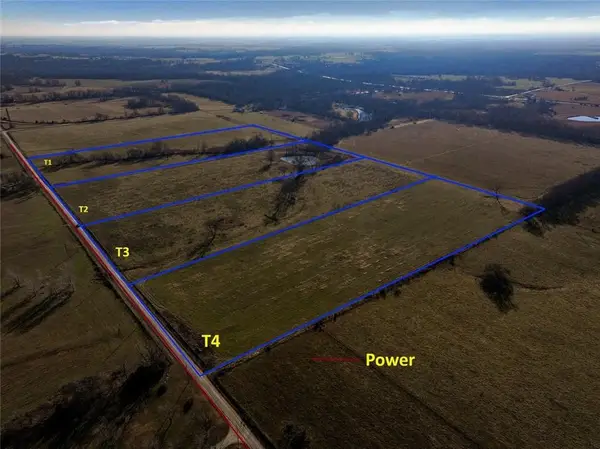 $92,592Active-- beds -- baths
T2 E E Logan Rd Road, El Dorado Springs, MO 64744
MLS# 2593133Listed by: UNITED COUNTRY REAL ESTATE BUCKHORN LAND AND REALTY


Protect your home and budget from life's surprises with an Assurant Home Warranty, backed by a partner that supports you through every step of homeownership. Explore Plans.
© 2023 - 2026 ERA Franchise Systems LLC. All rights reserved. ERA Franchise Systems LLC fully supports the principles of the Fair Housing Act and the Equal Opportunity Act. ERA, ERA Real Estate powered, and their respective logos are registered service marks of ERA Franchise Systems LLC. Each office is independently owned and operated.