
127 Collette Street, Excelsior Springs, MO 64024
Local realty services provided by:ERA McClain Brothers
127 Collette Street,Excelsior Springs, MO 64024
$200,000
- 3 Beds
- 2 Baths
- 1,040 sq. ft.
- Single family
- Active
Listed by: kim offenbacker
Office: realty executives
MLS#:2635867
Source:MOKS_HL
Price summary
- Price:$200,000
- Price per sq. ft.:$192.31
About this home
Welcome Home! Move-In Ready & Full of Possibilities!
Looking for a home where your family can settle in and make lasting memories? This move-in-ready 3-bedroom, 2-bath home checks all the boxes! The flexible lower level adds even more living space, with a room that could easily serve as a 4th bedroom, guest suite, home office, playroom, or mother-in-law quarters, complete with a full bath.
Step outside and enjoy the nice-sized, level backyard backing to trees—a wonderful space for kids to play, family gatherings, summer barbecues, gardening, or simply relaxing while enjoying the peaceful setting.
And here’s a bonus you’ll love: solar panels help keep utility bills very low, giving you more room in the budget for the things that matter most.
With its flexible layout, peaceful backyard, energy-saving features, and move-in-ready condition, this home offers comfort and value. Whether you're a first-time buyer or looking for a home with extra space and flexibility, this one is ready to welcome you home!...
Contact an agent
Home facts
- Year built:1964
- Subdivision & Development:Kings Hills
- Listing ID #:2635867
- Added:49 day(s) ago
- Updated:September 27, 2026 at 02:17 PM
Rooms and interior
- Bedrooms:3
- Total bathrooms:2
- Full bathrooms:2
- Kitchen Description:Disposal
- Basement:Yes
- Basement Description:Finished, Partial
- Living area:1,040 sq. ft.
Heating and cooling
- Cooling:Electric
- Heating:Forced Air Gas
Structure and exterior
- Roof:Composition
- Year built:1964
- Building area:1,040 sq. ft.
- Lot area:0.21 Acres
- Architectural Style:Raised Ranch
- Construction Materials:Frame
Utilities
- Water:City/Public
- Sewer:Public Sewer
Finances and disclosures
- Price:$200,000
- Price per sq. ft.:$192.31
Features and amenities
- Appliances:Disposal, Gas Range
- Amenities:Ceiling Fan(s)
Parking
- Garage:Yes
- Garage spaces:1
 HeartlandMLS©2026. Information Deemed Reliable But Not Guaranteed. This information is being provided by the HeartlandMLS. The listings presented here may or may not be listed by the Broker/Agent operating this website. This information is intended for the personal use of consumers and may not be used for any purpose other than to identify prospective properties consumers may be interested in purchasing. Data <Last Updated September 27, 2026
New listings near 127 Collette Street
- New
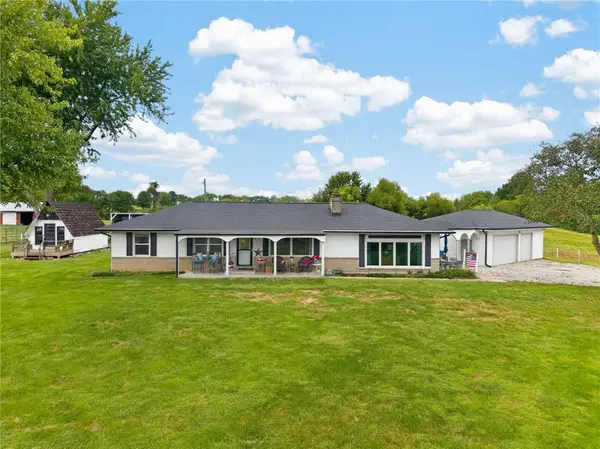 $449,900Active3 beds 2 baths2,061 sq. ft.
24210 NE 144th Street, Excelsior Springs, MO 64024
MLS# 2644127Listed by: PIA FRIEND REALTY - New
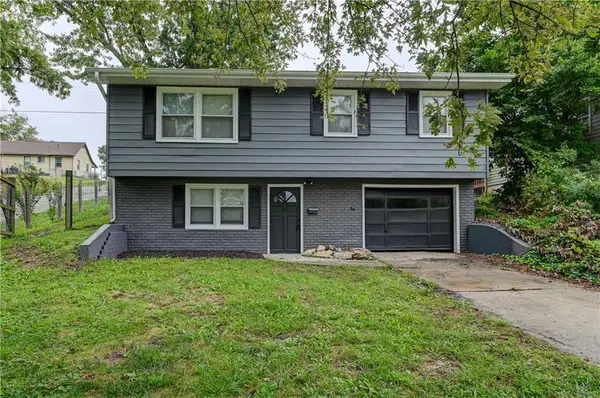 $240,000Active3 beds 2 baths1,480 sq. ft.
217 Woods Avenue, Excelsior Springs, MO 64024
MLS# 2644234Listed by: REALTY PROFESSIONALS HEARTLAND - New
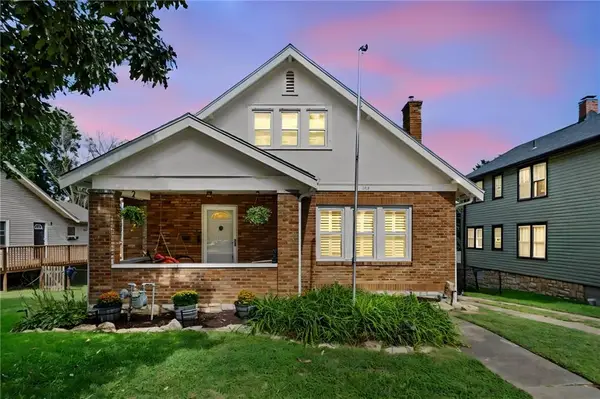 $249,900Active3 beds 3 baths1,742 sq. ft.
723 Old Orchard Avenue, Excelsior Springs, MO 64024
MLS# 2643411Listed by: HOMESMART LEGACY - New
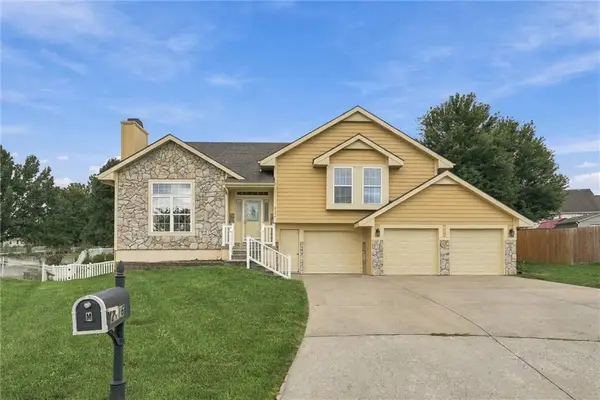 $415,000Active4 beds 3 baths2,606 sq. ft.
2116 Bradford Place, Excelsior Springs, MO 64024
MLS# 2643972Listed by: REAL BROKER, LLC - New
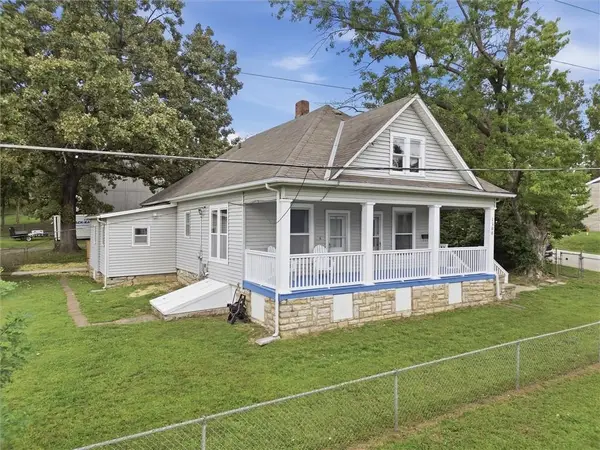 $220,000Active3 beds 1 baths1,176 sq. ft.
1300 Kearney Road, Excelsior Springs, MO 64024
MLS# 2639512Listed by: RE/MAX AREA REAL ESTATE - New
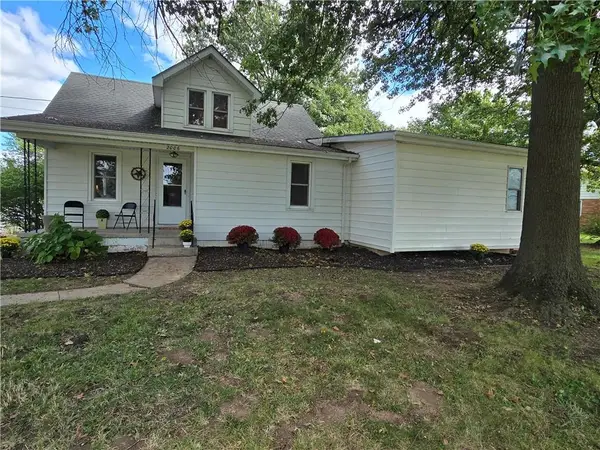 $279,900Active3 beds 2 baths2,203 sq. ft.
2006 Eastridge Drive, Excelsior Springs, MO 64024
MLS# 2642573Listed by: BERKSHIRE HATHAWAY HOMESERVICES ALL-PRO 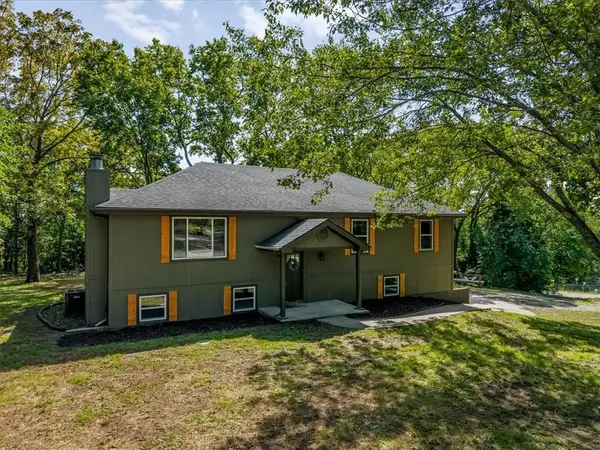 $325,000Pending3 beds 3 baths2,100 sq. ft.
33251 Koala Circle, Excelsior Springs, MO 64024
MLS# 2643008Listed by: 1ST CLASS REAL ESTATE KC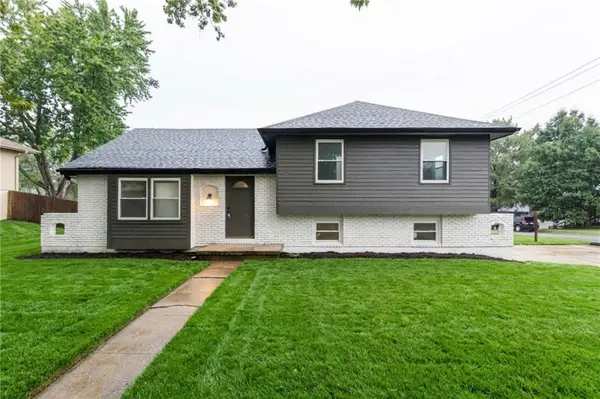 $270,000Pending3 beds 2 baths1,669 sq. ft.
1900 Karlton Way, Excelsior Springs, MO 64024
MLS# 2642766Listed by: UNITED REAL ESTATE KANSAS CITY- New
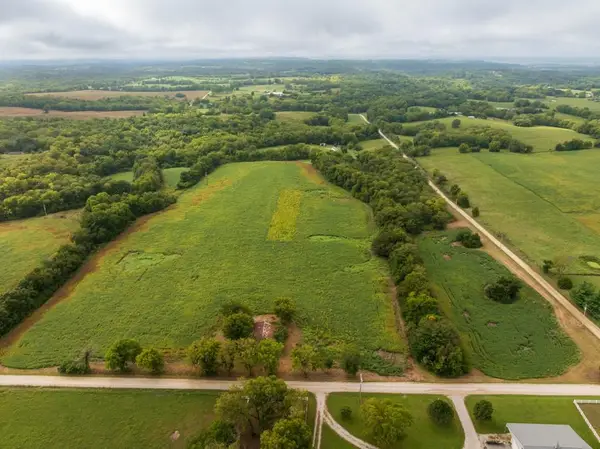 $299,500Active22.44 Acres
TBD W 120th Street, Excelsior Springs, MO 64024
MLS# 2642977Listed by: MIDWEST LAND GROUP 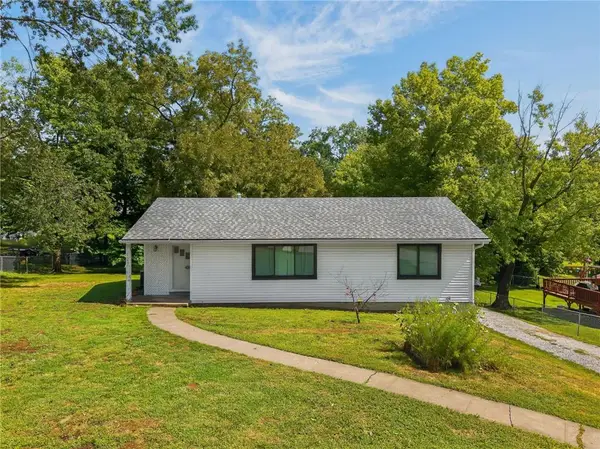 $185,000Pending3 beds 1 baths1,035 sq. ft.
127 Woods Street, Excelsior Springs, MO 64024
MLS# 2641627Listed by: WORTH CLARK REALTY


Protect your home and budget from life's surprises with an Assurant Home Warranty, backed by a partner that supports you through every step of homeownership. Explore Plans.
© 2023 - 2026 ERA Franchise Systems LLC. All rights reserved. ERA Franchise Systems LLC fully supports the principles of the Fair Housing Act and the Equal Opportunity Act. ERA, ERA Real Estate powered, and their respective logos are registered service marks of ERA Franchise Systems LLC. Each office is independently owned and operated.