
14990 Lakeside Drive, Excelsior Springs, MO 64024
Local realty services provided by:ERA McClain Brothers
14990 Lakeside Drive,Excelsior Springs, MO 64024
$209,900
- 2 Beds
- 2 Baths
- 1,144 sq. ft.
- Single family
- Pending
Listed by: chastidy loftin
Office: community realty
MLS#:2628398
Source:MOKS_HL
Price summary
- Price:$209,900
- Price per sq. ft.:$183.48
About this home
Enjoy the view! Sit on your covered wrap around porch and enjoy your morning coffee. French doors enter into nice open kitchen with plenty of cabinets and bar looking into living room with fireplace. 2 bathrooms for the family. Full basement with walk out door offers garage with plenty of room for storage or finish out some of it. Nice cellar room off garage. At almost an acre, the yard offers space for gardening or play sets for the kids & family gatherings or build the shop you've always wanted. Walk down to the boat ramp and fish or take a boat ride.
Contact an agent
Home facts
- Year built:1972
- Listing ID #:2628398
- Added:6 day(s) ago
- Updated:July 07, 2026 at 10:33 AM
Rooms and interior
- Bedrooms:2
- Total bathrooms:2
- Full bathrooms:1
- Half bathrooms:1
- Kitchen Description:Dishwasher, Refrigerator
- Basement:Yes
- Basement Description:Concrete, Full, Walk Out
- Living area:1,144 sq. ft.
Heating and cooling
- Cooling:Electric
- Heating:Forced Air Gas
Structure and exterior
- Roof:Composition
- Year built:1972
- Building area:1,144 sq. ft.
- Lot area:0.72 Acres
- Lot Features:Corner Lot
- Architectural Style:Raised Ranch
- Construction Materials:Frame
- Foundation Description:Concrete
Utilities
- Water:Rural
- Sewer:Septic Tank
Finances and disclosures
- Price:$209,900
- Price per sq. ft.:$183.48
Features and amenities
- Appliances:Dishwasher, Refrigerator, Washer
- Amenities:Ceiling Fan(s), Painted Cabinets
Parking
- Parking description:Attached, Basement
- Garage:Yes
- Garage spaces:1
 HeartlandMLS©2026. Information Deemed Reliable But Not Guaranteed. This information is being provided by the HeartlandMLS. The listings presented here may or may not be listed by the Broker/Agent operating this website. This information is intended for the personal use of consumers and may not be used for any purpose other than to identify prospective properties consumers may be interested in purchasing. Data <Last Updated July 7, 2026
New listings near 14990 Lakeside Drive
- New
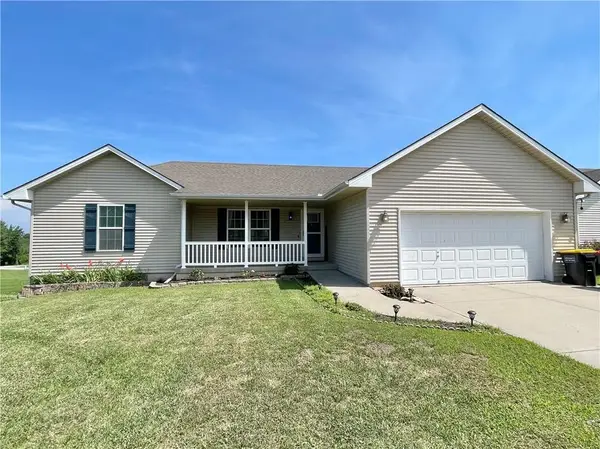 $359,900Active3 beds 3 baths2,082 sq. ft.
2224 W Ivory Circle, Excelsior Springs, MO 64024
MLS# 2629759Listed by: DALTON REALTY, LLC - New
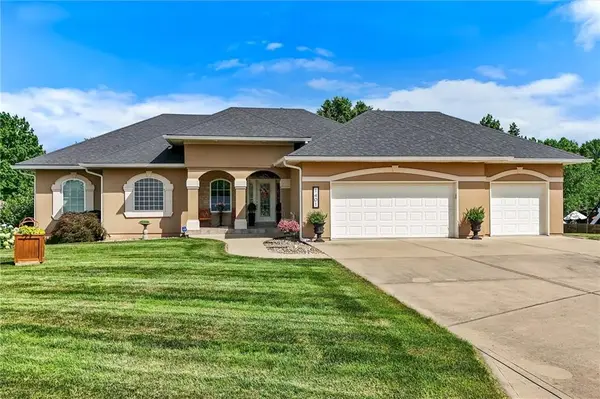 $565,000Active3 beds 3 baths3,165 sq. ft.
1401 Ann Circle, Excelsior Springs, MO 64024
MLS# 2628852Listed by: RE/MAX AREA REAL ESTATE - New
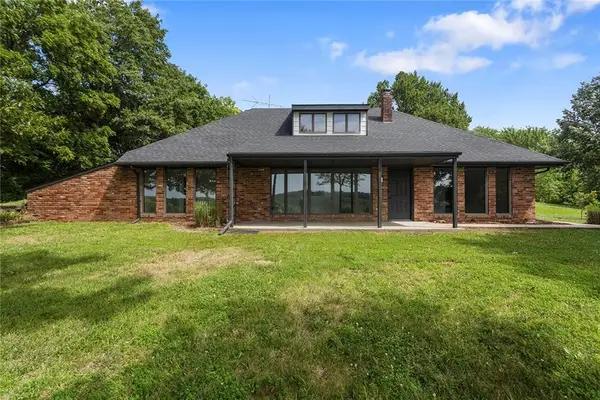 $499,000Active4 beds 2 baths1,966 sq. ft.
11118 Shach Creek Road, Excelsior Springs, MO 64024
MLS# 2629435Listed by: OAKBRIDGE REAL ESTATE, LLC - New
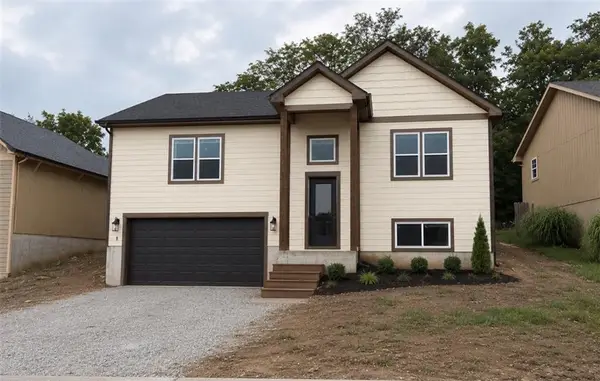 $430,000Active5 beds 3 baths2,548 sq. ft.
2032 W Springs Way, Excelsior Springs, MO 64024
MLS# 2629095Listed by: DREAM PROPERTIES REAL ESTATE - New
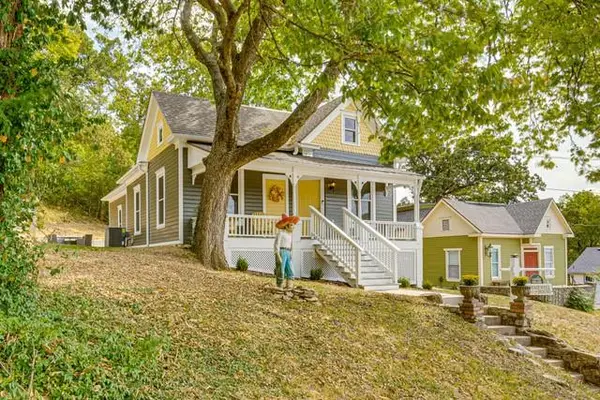 $285,000Active4 beds 2 baths1,500 sq. ft.
436 E Broadway Avenue, Excelsior Springs, MO 64024
MLS# 2627906Listed by: BHG KANSAS CITY HOMES  $225,000Pending2 beds 2 baths1,092 sq. ft.
101 Crest Drive, Excelsior Springs, MO 64024
MLS# 2627732Listed by: JASON MITCHELL REAL ESTATE MIS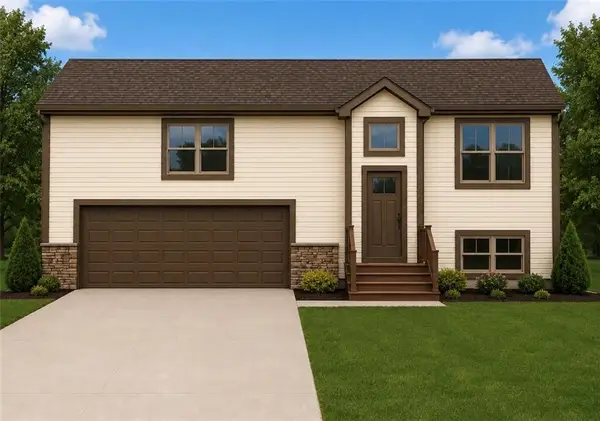 $430,000Active5 beds 3 baths2,548 sq. ft.
2030 W Springs Way, Excelsior Springs, MO 64024
MLS# 2625640Listed by: DREAM PROPERTIES REAL ESTATE $210,000Pending3 beds 2 baths1,872 sq. ft.
14933 Lakeshore Drive, Excelsior Springs, MO 64024
MLS# 2620192Listed by: REAL BROKER, LLC-MO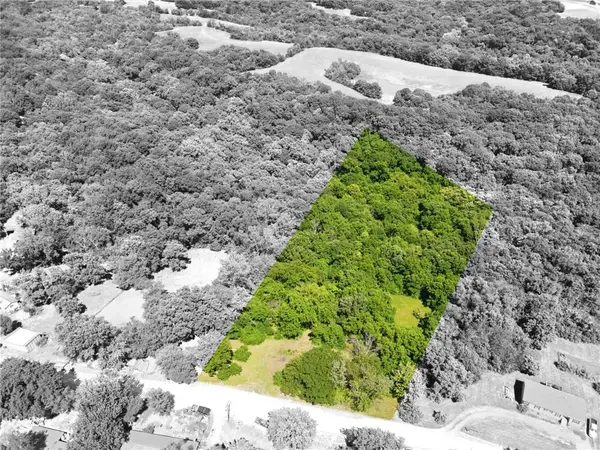 $32,000Active2.82 Acres
12500 Klatt Road, Excelsior Springs, MO 64024
MLS# 2625267Listed by: PLATINUM REALTY LLC


Protect your home and budget from life's surprises with an Assurant Home Warranty, backed by a partner that supports you through every step of homeownership. Explore Plans.
© 2023 - 2026 ERA Franchise Systems LLC. All rights reserved. ERA Franchise Systems LLC fully supports the principles of the Fair Housing Act and the Equal Opportunity Act. ERA, ERA Real Estate powered, and their respective logos are registered service marks of ERA Franchise Systems LLC. Each office is independently owned and operated.