
207 Augustus Street, Excelsior Springs, MO 64024
Local realty services provided by:ERA High Pointe Realty
207 Augustus Street,Excelsior Springs, MO 64024
$165,000
- 3 Beds
- 2 Baths
- 1,584 sq. ft.
- Single family
- Active
Upcoming open houses
- Sun, Sep 0602:00 pm - 04:00 pm
- Sun, Sep 1302:00 am - 04:00 pm
- Sun, Sep 2002:00 pm - 04:00 pm
Listed by: alex forster
Office: cates auction & realty co inc
MLS#:2634709
Source:MOKS_HL
Price summary
- Price:$165,000
- Price per sq. ft.:$104.17
About this home
Located in the Westwood Hills subdivision, 207 Augustus Street offers 3 bedrooms, 2 full baths, and approximately 1,584± finished square feet in a raised-ranch floor plan. The primary bedroom includes an en-suite bath, and both bathrooms have been renovated. Additional features include an enclosed sunroom, hardwood floors beneath the carpet, and a partially finished basement with built-in shelving, laundry hookups, and ample storage. Updates include the HVAC system, water heater, plumbing, and a 200-amp electrical panel. Outside, the 9,148± square-foot lot features a fully fenced backyard, a large deck for outdoor entertaining, and a powered hot tub. The property also includes a 1-car garage and a convenient location near shopping, grocery stores, schools, and downtown Excelsior Springs. Property is being offered through an online auction on September 25 at 1 PM.
Contact an agent
Home facts
- Year built:1965
- Subdivision & Development:Westwood Hills
- Listing ID #:2634709
- Added:1 day(s) ago
- Updated:August 26, 2026 at 02:24 PM
Rooms and interior
- Bedrooms:3
- Total bathrooms:2
- Full bathrooms:2
- Kitchen Description:Refrigerator
- Basement:Yes
- Basement Description:Garage Entrance, Unfinished, Walk Out
- Living area:1,584 sq. ft.
Heating and cooling
- Cooling:Electric
- Heating:Natural Gas
Structure and exterior
- Roof:Composition
- Year built:1965
- Building area:1,584 sq. ft.
- Lot area:0.21 Acres
- Lot Features:City Lot
- Architectural Style:Raised Ranch
Utilities
- Water:City/Public
- Sewer:Public Sewer
Finances and disclosures
- Price:$165,000
- Price per sq. ft.:$104.17
Features and amenities
- Appliances:Gas Range, Refrigerator, Washer
Parking
- Parking description:Attached
- Garage:Yes
- Garage spaces:1
 HeartlandMLS©2026. Information Deemed Reliable But Not Guaranteed. This information is being provided by the HeartlandMLS. The listings presented here may or may not be listed by the Broker/Agent operating this website. This information is intended for the personal use of consumers and may not be used for any purpose other than to identify prospective properties consumers may be interested in purchasing. Data <Last Updated August 26, 2026
New listings near 207 Augustus Street
- New
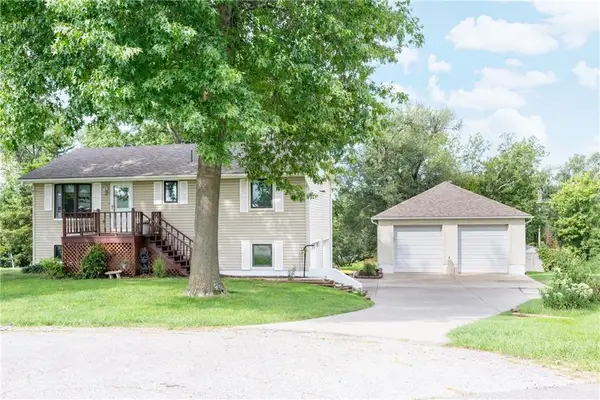 $269,950Active3 beds 2 baths1,456 sq. ft.
1207 Saint Paul Avenue, Excelsior Springs, MO 64024
MLS# 2638581Listed by: KW DIAMOND PARTNERS - New
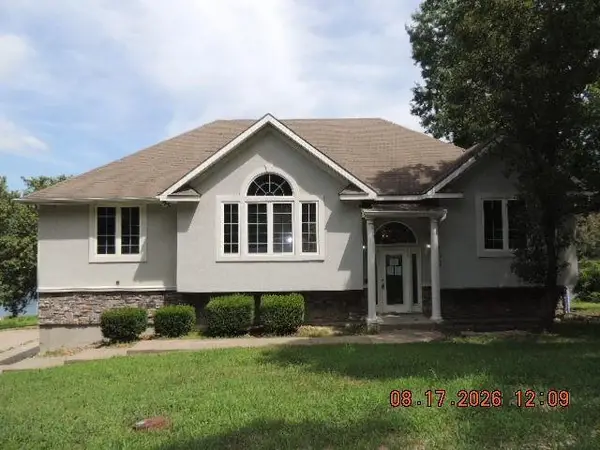 $325,000Active3 beds 2 baths2,796 sq. ft.
31946 Timberlake Drive, Excelsior Springs, MO 64024
MLS# 2638763Listed by: REALTY EXECUTIVES - New
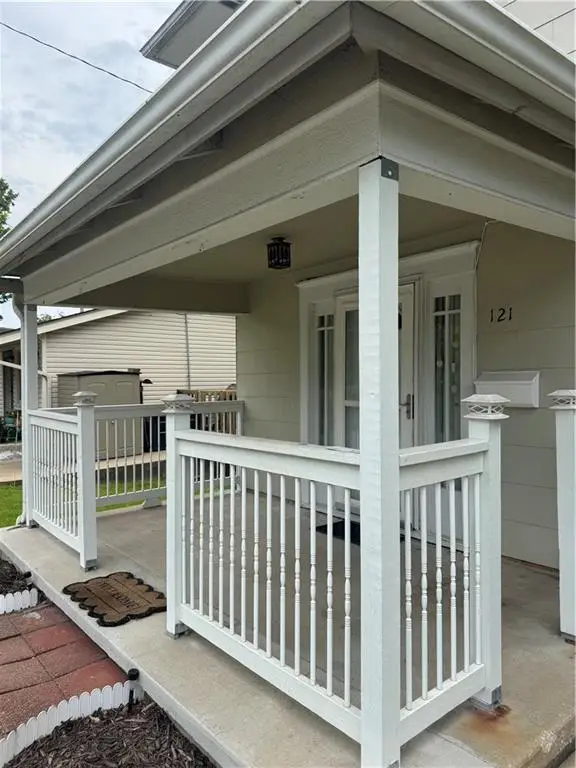 $169,900Active2 beds 1 baths1,534 sq. ft.
121 S Myrtle Avenue, Excelsior Springs, MO 64024
MLS# 2638387Listed by: RE/MAX AREA REAL ESTATE - New
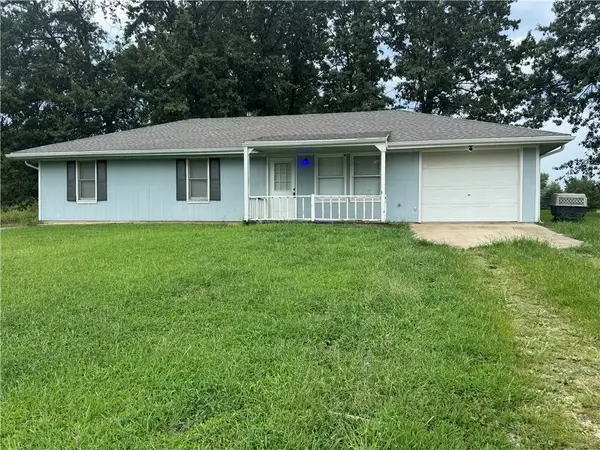 $180,000Active3 beds 2 baths1,040 sq. ft.
31228 Highridge Drive, Excelsior Springs, MO 64024
MLS# 2636090Listed by: RE/MAX AREA REAL ESTATE - New
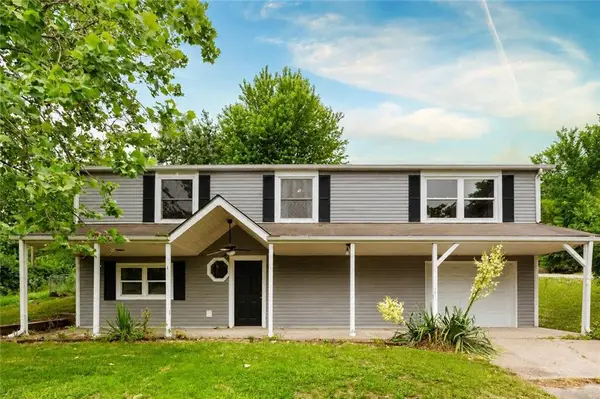 $242,000Active4 beds 2 baths1,920 sq. ft.
31793 Darin Lane, Excelsior Springs, MO 64024
MLS# 2636518Listed by: 1ST CLASS REAL ESTATE KC 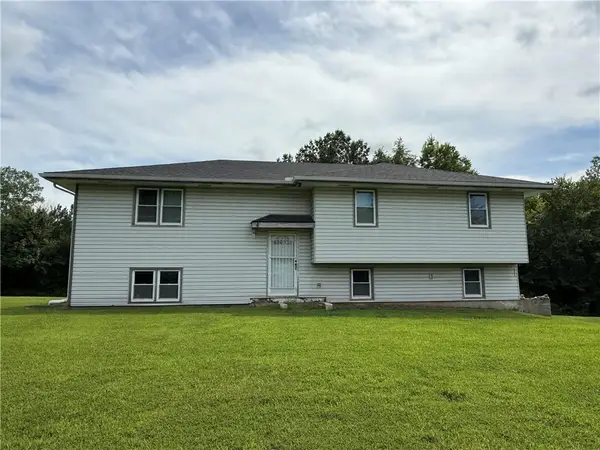 $249,900Pending3 beds 2 baths1,200 sq. ft.
12993 Lock Lane, Excelsior Springs, MO 64024
MLS# 2637338Listed by: COMMUNITY REALTY- New
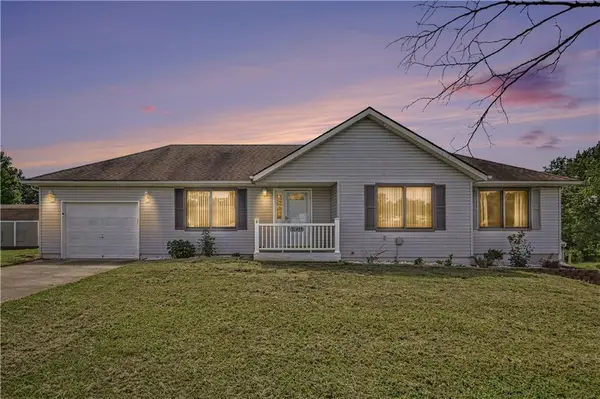 $410,000Active4 beds 3 baths2,312 sq. ft.
31455 Lyman Lane, Excelsior Springs, MO 64024
MLS# 2635629Listed by: REECENICHOLS-KCN 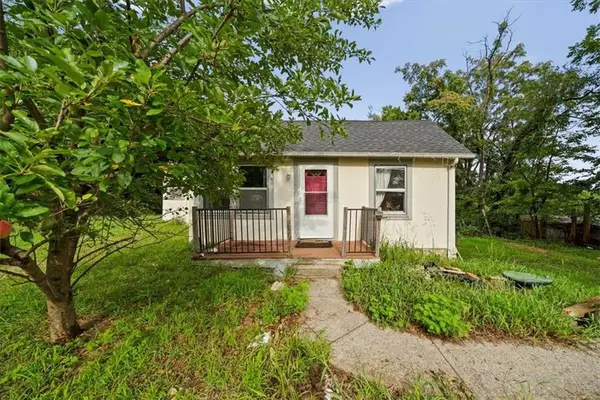 $127,500Active2 beds 1 baths852 sq. ft.
103 Ash Street, Excelsior Springs, MO 64024
MLS# 2636337Listed by: REDFIN CORPORATION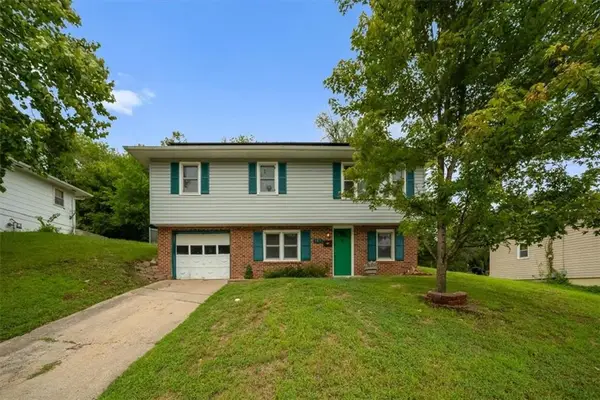 $205,000Pending3 beds 2 baths1,040 sq. ft.
127 Collette Street, Excelsior Springs, MO 64024
MLS# 2635867Listed by: REALTY EXECUTIVES


Protect your home and budget from life's surprises with an Assurant Home Warranty, backed by a partner that supports you through every step of homeownership. Explore Plans.
© 2023 - 2026 ERA Franchise Systems LLC. All rights reserved. ERA Franchise Systems LLC fully supports the principles of the Fair Housing Act and the Equal Opportunity Act. ERA, ERA Real Estate powered, and their respective logos are registered service marks of ERA Franchise Systems LLC. Each office is independently owned and operated.