
2303 Lynn Road, Excelsior Springs, MO 64024
Local realty services provided by:ERA McClain Brothers
2303 Lynn Road,Excelsior Springs, MO 64024
$829,900
- 4 Beds
- 4 Baths
- 4,428 sq. ft.
- Single family
- Active
Listed by: angela moyer
Office: re/max innovations
MLS#:2644266
Source:MOKS_HL
Price summary
- Price:$829,900
- Price per sq. ft.:$187.42
About this home
Some places are simply lived in. This one is meant to be fallen in love with. Tucked away on eighteen private acres yet moments from town, 2303 Lynn Road arrives at the end of a long, quiet drive, where the world softens and the pace of life finally slows. At the heart of the land, a pond cradles its own island, crowned by a gazebo. By day, it's a view you'll never tire of. By night, the fountain glows and the water turns to light. Inside, the sprawling ranch offers the rare grace of single-level living, with the primary suite and laundry on the main floor. Beamed vaulted ceilings lift the principal rooms and primary suite, while a brick fireplace with handsome stone detail anchors the space and gazes toward the formal dining room. Mornings belong to the bay window breakfast nook, where built-in seating catches the first light. The eat-in kitchen offers Corian surfaces and generous cabinetry, and the sun room and private office invite you to linger. Original millwork carries the story throughout. The finished walk-out lower level lives like a private retreat for guests and gatherings, with a second fireplace, rec and game rooms, a non-conforming 5th bedroom, full and half baths, and a sheltered patio beneath the deck. Step outside and every season has its place... coffee on the Trex deck overlooking the water, evenings around the fire pit on the brick patio, and a kayak waiting at your own shoreline. For the maker, the collector, or the dreamer, nine garage spaces await, including an oversized 3-car attached and a 36x60 Morton building joined by a covered walkway, with four overhead doors and a climate-controlled workshop ready for your craft. A freestanding barn, updated roof, windows, siding, and HVAC, and public water, sewer, and gas, a rarity on acreage, complete the picture. No HOA. Opportunities like this come once in a lifetime. This is yours....
Contact an agent
Home facts
- Year built:1976
- Subdivision & Development:Kings Suburban Estates
- Listing ID #:2644266
- Added:6 day(s) ago
- Updated:October 02, 2026 at 02:48 PM
Rooms and interior
- Bedrooms:4
- Total bathrooms:4
- Full bathrooms:3
- Half bathrooms:1
- Rooms Total:11
- Kitchen Description:Dishwasher, Disposal, Microwave, Refrigerator, Trash Compactor
- Basement:Yes
- Basement Description:Daylight, Finished, Full, Walk Out
- Living area:4,428 sq. ft.
Heating and cooling
- Cooling:Electric
- Heating:Forced Air Gas
Structure and exterior
- Roof:Composition
- Year built:1976
- Building area:4,428 sq. ft.
- Lot area:18.13 Acres
- Lot Features:Acreage, City Limits, Corner Lot
- Architectural Style:Ranch, Reverse 1.5 Story
- Construction Materials:Brick Trim, Metal Siding, Stone Trim
Utilities
- Water:City/Public
- Sewer:Public Sewer
Finances and disclosures
- Price:$829,900
- Price per sq. ft.:$187.42
Features and amenities
- Appliances:Dishwasher, Disposal, Microwave, Refrigerator, Trash Compactor
- Amenities:Ceiling Fan(s), Pantry, Walk-In Closet(s)
Parking
- Parking description:Attached
- Garage:Yes
- Garage spaces:9
 HeartlandMLS©2026. Information Deemed Reliable But Not Guaranteed. This information is being provided by the HeartlandMLS. The listings presented here may or may not be listed by the Broker/Agent operating this website. This information is intended for the personal use of consumers and may not be used for any purpose other than to identify prospective properties consumers may be interested in purchasing. Data <Last Updated October 2, 2026
New listings near 2303 Lynn Road
- Coming Soon
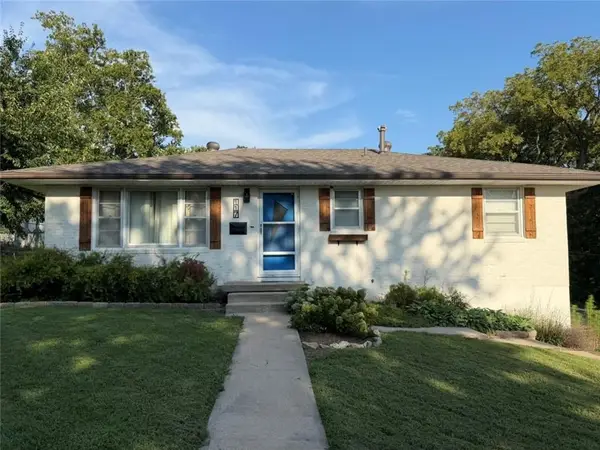 $285,000Coming Soon3 beds 2 baths1,328 sq. ft.
117 Waller Street, Excelsior Springs, MO 64024
MLS# 2644797Listed by: AMERICAN HERITAGE, REALTORS - New
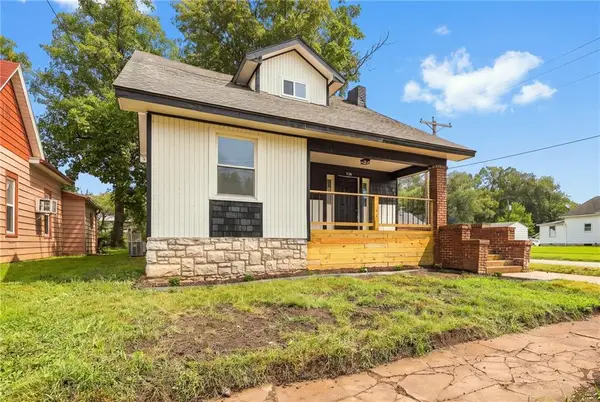 $210,000Active3 beds 2 baths1,616 sq. ft.
530 Park Avenue, Excelsior Springs, MO 66086
MLS# 2644816Listed by: KELLER WILLIAMS REALTY PARTNERS INC. - Open Sat, 11am to 2pmNew
 $299,900Active3 beds 3 baths1,812 sq. ft.
1007 Golden Avenue, Excelsior Springs, MO 64024
MLS# 2644384Listed by: RIVAL REAL ESTATE - New
 $40,000Active0.7 Acres
Timberlake Drive, Excelsior Springs, MO 64024
MLS# 2644420Listed by: PLATINUM REALTY LLC - New
 $35,000Active0.46 Acres
Lot 58 And 59 Timberlake Drive, Excelsior Springs, MO 64024
MLS# 2644425Listed by: PLATINUM REALTY LLC 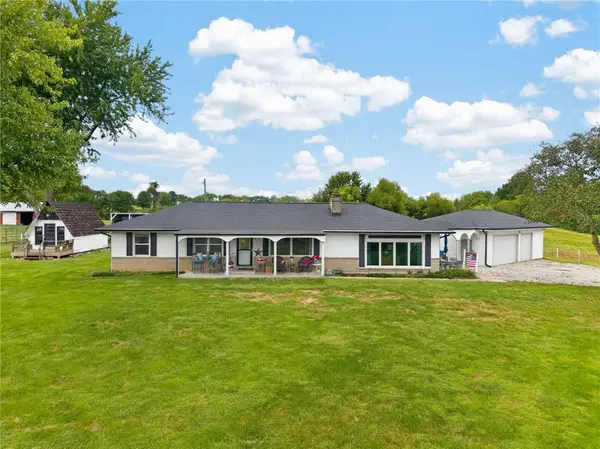 $449,900Pending3 beds 2 baths2,061 sq. ft.
24210 NE 144th Street, Excelsior Springs, MO 64024
MLS# 2644127Listed by: PIA FRIEND REALTY- New
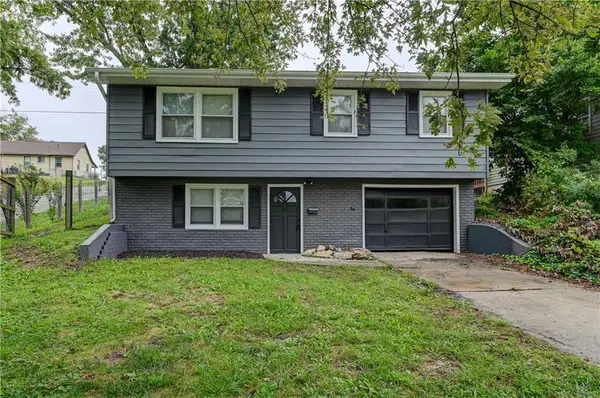 $240,000Active3 beds 2 baths1,480 sq. ft.
217 Woods Avenue, Excelsior Springs, MO 64024
MLS# 2644234Listed by: REALTY PROFESSIONALS HEARTLAND - Open Sat, 2 to 4pmNew
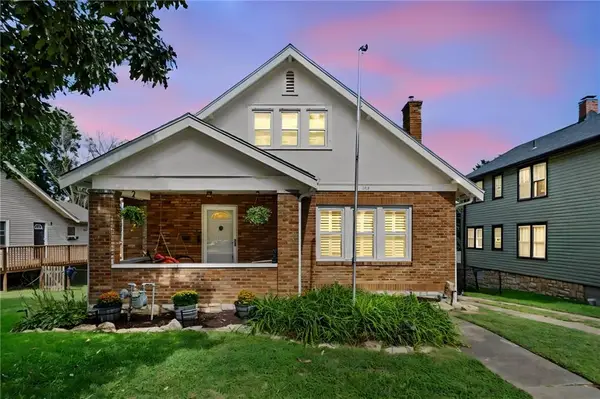 $249,900Active3 beds 3 baths1,742 sq. ft.
723 Old Orchard Avenue, Excelsior Springs, MO 64024
MLS# 2643411Listed by: HOMESMART LEGACY - Open Sat, 12 to 1pmNew
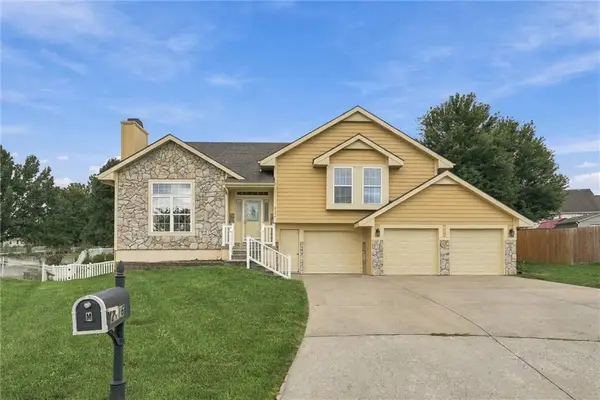 $415,000Active4 beds 3 baths2,606 sq. ft.
2116 Bradford Place, Excelsior Springs, MO 64024
MLS# 2643972Listed by: REAL BROKER, LLC - Open Sat, 11am to 1pmNew
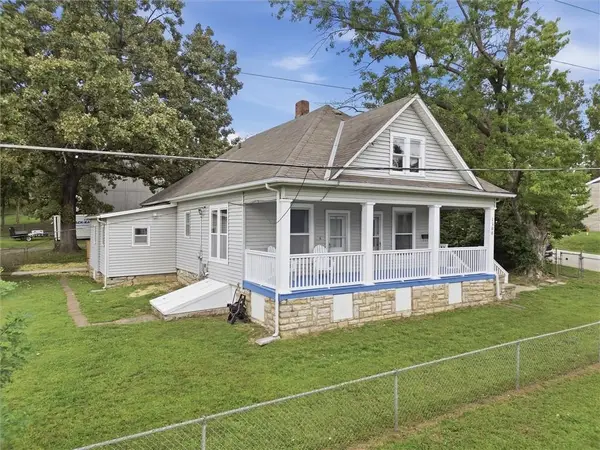 $220,000Active3 beds 1 baths1,176 sq. ft.
1300 Kearney Road, Excelsior Springs, MO 64024
MLS# 2639512Listed by: RE/MAX AREA REAL ESTATE


Protect your home and budget from life's surprises with an Assurant Home Warranty, backed by a partner that supports you through every step of homeownership. Explore Plans.
© 2023 - 2026 ERA Franchise Systems LLC. All rights reserved. ERA Franchise Systems LLC fully supports the principles of the Fair Housing Act and the Equal Opportunity Act. ERA, ERA Real Estate powered, and their respective logos are registered service marks of ERA Franchise Systems LLC. Each office is independently owned and operated.