
24210 NE 144th Street, Excelsior Springs, MO 64024
Local realty services provided by:ERA McClain Brothers
24210 NE 144th Street,Excelsior Springs, MO 64024
$449,900
- 3 Beds
- 2 Baths
- 2,061 sq. ft.
- Single family
- Active
Listed by: michelle gerety
Office: pia friend realty
MLS#:2644127
Source:MOKS_HL
Price summary
- Price:$449,900
- Price per sq. ft.:$218.29
About this home
Country living, beautiful views, and room for your horses and livestock! Welcome to this spacious ranch-style home situated on 10 fully fenced acres along a hard-surface road—no gravel required! Offering over 2,000 sqft of finished living space, this property combines comfortable mostly one-level living with the space and amenities you've been looking for.
The home features 3 bedrooms and 2 bathrooms, all conveniently located on the main level. A spacious kitchen opens to a casual breakfast area, while a newer all-season sunroom creates the perfect place to enjoy your morning coffee and take in the peaceful country views. The newer formal dining room is a showstopper, featuring expansive wall-to-ceiling windows that fill the space with natural light and add an elegant touch for entertaining and holiday gatherings.
A large unfinished basement provides plenty of room for storage and future possibilities. Outside, a covered walkway leads to the detached 3-car garage complete with additional workspace. The 10-acre property is already set up for horses and livestock with full fencing, an animal lean-to, and multiple barns/shelters featuring individual stalls.
Numerous improvements have been completed within the past six years, including a newer roof with leaf guard gutters, updated electrical wiring throughout, and much more. Enjoy the best of both worlds with peaceful rural living, gorgeous views, hard-surface road access, and convenient access to surrounding cities and amenities. Bring the horses, settle into the country lifestyle, and make this beautiful acreage your new home just in time for the holidays!...
Contact an agent
Home facts
- Year built:1960
- Subdivision & Development:Other
- Listing ID #:2644127
- Added:1 day(s) ago
- Updated:September 27, 2026 at 02:17 PM
Rooms and interior
- Bedrooms:3
- Total bathrooms:2
- Full bathrooms:2
- Rooms Total:9
- Kitchen Description:Dishwasher, Refrigerator
- Basement:Yes
- Basement Description:Concrete, Full, Unfinished
- Living area:2,061 sq. ft.
Heating and cooling
- Cooling:Electric, Heat Pump
- Heating:Heat Pump, Propane Rented
Structure and exterior
- Roof:Composition
- Year built:1960
- Building area:2,061 sq. ft.
- Lot area:10 Acres
- Lot Features:Acreage
- Architectural Style:Ranch
- Construction Materials:Frame
- Exterior Features:Horse Facilities
- Foundation Description:Concrete
Utilities
- Water:Rural
- Sewer:Septic Tank
Finances and disclosures
- Price:$449,900
- Price per sq. ft.:$218.29
Features and amenities
- Appliances:Dishwasher, Refrigerator, Washer
- Amenities:Ceiling Fan(s), Painted Cabinets, Pantry, Walk-In Closet(s)
Parking
- Parking description:Detached
- Garage:Yes
- Garage spaces:2
 HeartlandMLS©2026. Information Deemed Reliable But Not Guaranteed. This information is being provided by the HeartlandMLS. The listings presented here may or may not be listed by the Broker/Agent operating this website. This information is intended for the personal use of consumers and may not be used for any purpose other than to identify prospective properties consumers may be interested in purchasing. Data <Last Updated September 27, 2026
New listings near 24210 NE 144th Street
- New
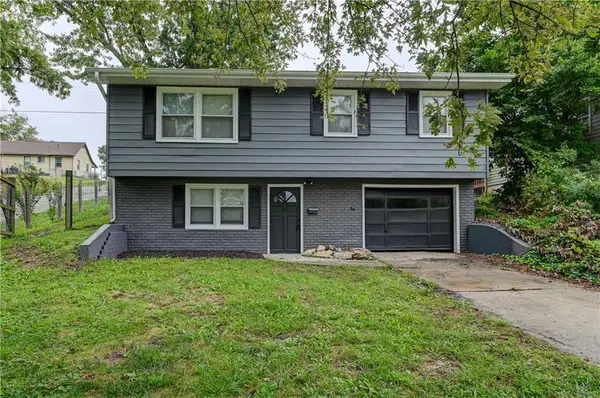 $240,000Active3 beds 2 baths1,480 sq. ft.
217 Woods Avenue, Excelsior Springs, MO 64024
MLS# 2644234Listed by: REALTY PROFESSIONALS HEARTLAND - New
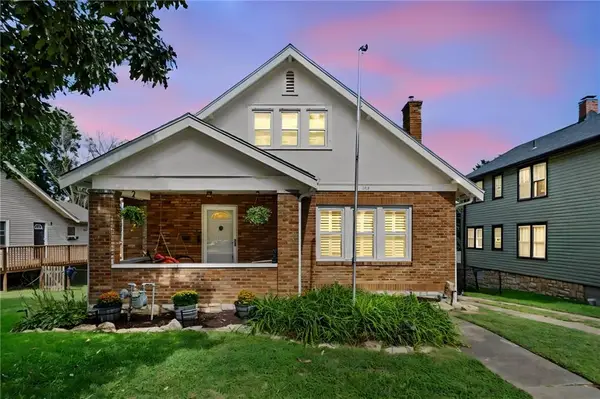 $249,900Active3 beds 3 baths1,742 sq. ft.
723 Old Orchard Avenue, Excelsior Springs, MO 64024
MLS# 2643411Listed by: HOMESMART LEGACY - New
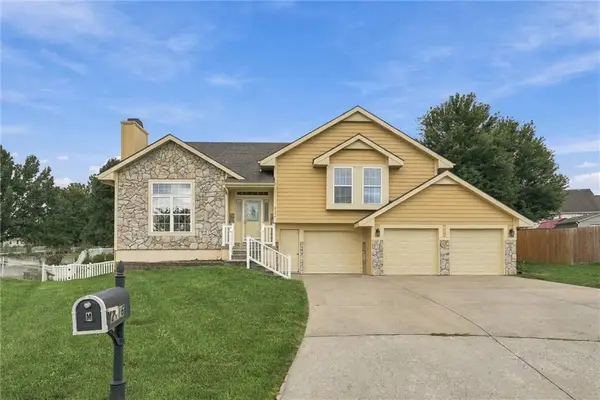 $415,000Active4 beds 3 baths2,606 sq. ft.
2116 Bradford Place, Excelsior Springs, MO 64024
MLS# 2643972Listed by: REAL BROKER, LLC - New
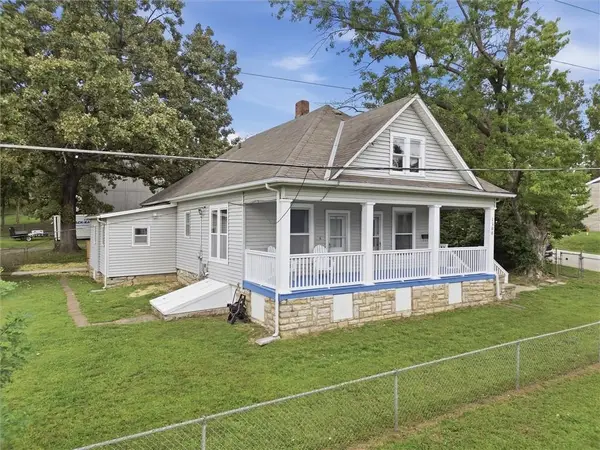 $220,000Active3 beds 1 baths1,176 sq. ft.
1300 Kearney Road, Excelsior Springs, MO 64024
MLS# 2639512Listed by: RE/MAX AREA REAL ESTATE - New
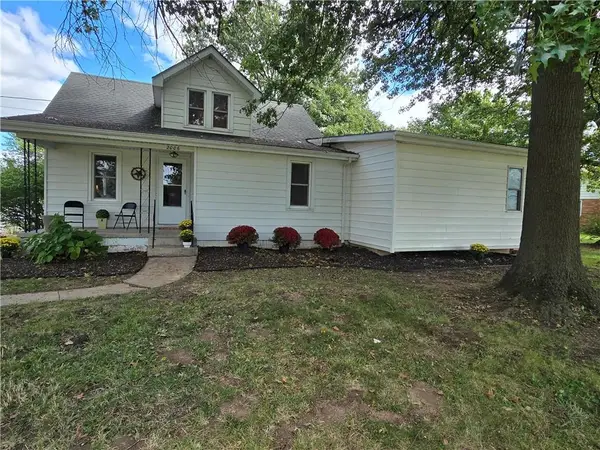 $279,900Active3 beds 2 baths2,203 sq. ft.
2006 Eastridge Drive, Excelsior Springs, MO 64024
MLS# 2642573Listed by: BERKSHIRE HATHAWAY HOMESERVICES ALL-PRO 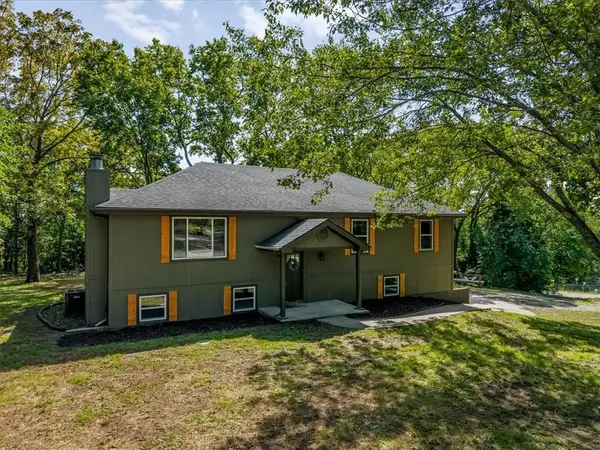 $325,000Pending3 beds 3 baths2,100 sq. ft.
33251 Koala Circle, Excelsior Springs, MO 64024
MLS# 2643008Listed by: 1ST CLASS REAL ESTATE KC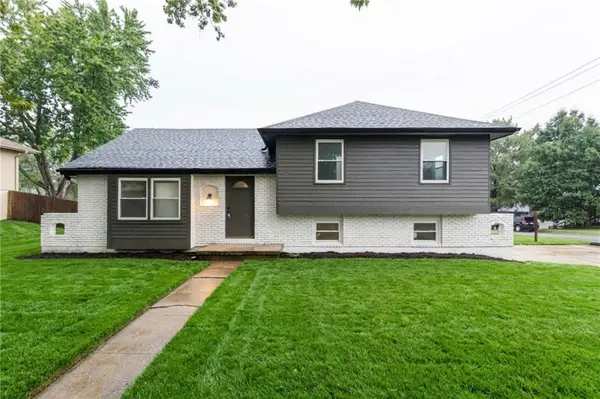 $270,000Pending3 beds 2 baths1,669 sq. ft.
1900 Karlton Way, Excelsior Springs, MO 64024
MLS# 2642766Listed by: UNITED REAL ESTATE KANSAS CITY- New
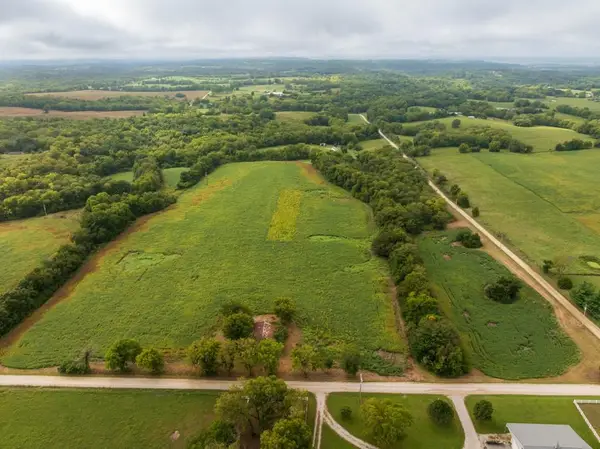 $299,500Active22.44 Acres
TBD W 120th Street, Excelsior Springs, MO 64024
MLS# 2642977Listed by: MIDWEST LAND GROUP 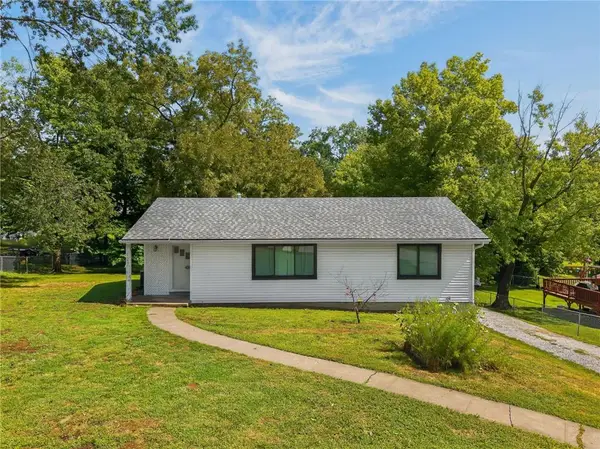 $185,000Pending3 beds 1 baths1,035 sq. ft.
127 Woods Street, Excelsior Springs, MO 64024
MLS# 2641627Listed by: WORTH CLARK REALTY


Protect your home and budget from life's surprises with an Assurant Home Warranty, backed by a partner that supports you through every step of homeownership. Explore Plans.
© 2023 - 2026 ERA Franchise Systems LLC. All rights reserved. ERA Franchise Systems LLC fully supports the principles of the Fair Housing Act and the Equal Opportunity Act. ERA, ERA Real Estate powered, and their respective logos are registered service marks of ERA Franchise Systems LLC. Each office is independently owned and operated.