
400 Sagamore Road, Excelsior Springs, MO 64024
Local realty services provided by:ERA High Pointe Realty
400 Sagamore Road,Excelsior Springs, MO 64024
$349,900
- 3 Beds
- 4 Baths
- 2,677 sq. ft.
- Single family
- Active
Listed by: sbd team, grace parks
Office: sbd housing solutions llc.
MLS#:2631609
Source:MOKS_HL
Price summary
- Price:$349,900
- Price per sq. ft.:$130.71
About this home
Wonderful house in quiet neighborhood on corner lot close to commute. The third car garage is around the back for storing all your outdoor maintenance and toys, in addition to a shed. There is a double gate on the side of the lot for you to back in your RV or boat. Inside the house, the main level is light, bright and airy and perfect for entertaining. The kitchen is large with lots of storage-- new stove! Plus washer and dryer stay! The backyard is very nice and well maintained and you will love the extra living space in the basement with a wet bar. RARE find: ZONED heating and cooling!! Keep your upstairs cool without freezing out the basement! This is what comfortable living looks like! Go and take a look before it is gone.
Contact an agent
Home facts
- Year built:1993
- Subdivision & Development:Westwind
- Listing ID #:2631609
- Added:49 day(s) ago
- Updated:September 05, 2026 at 02:48 PM
Rooms and interior
- Bedrooms:3
- Total bathrooms:4
- Full bathrooms:3
- Half bathrooms:1
- Rooms Total:10
- Kitchen Description:Dishwasher, Disposal, Microwave
- Basement:Yes
- Basement Description:Finished, Full
- Living area:2,677 sq. ft.
Heating and cooling
- Cooling:Electric, Zoned
- Heating:Forced Air Gas, Zoned
Structure and exterior
- Roof:Composition
- Year built:1993
- Building area:2,677 sq. ft.
- Lot area:0.3 Acres
- Lot Features:City Lot, Corner Lot
- Architectural Style:2 Stories
- Construction Materials:Frame, Lap
Utilities
- Water:City/Public
- Sewer:Public Sewer
Finances and disclosures
- Price:$349,900
- Price per sq. ft.:$130.71
Features and amenities
- Appliances:Dishwasher, Disposal, Fireplace Equip, Fireplace Screen, Microwave, Washer
- Amenities:Ceiling Fan(s), Pantry, Walk-In Closet(s), Wet Bar
Parking
- Parking description:Attached, Basement
- Garage:Yes
- Garage spaces:3
 HeartlandMLS©2026. Information Deemed Reliable But Not Guaranteed. This information is being provided by the HeartlandMLS. The listings presented here may or may not be listed by the Broker/Agent operating this website. This information is intended for the personal use of consumers and may not be used for any purpose other than to identify prospective properties consumers may be interested in purchasing. Data <Last Updated September 5, 2026
New listings near 400 Sagamore Road
- New
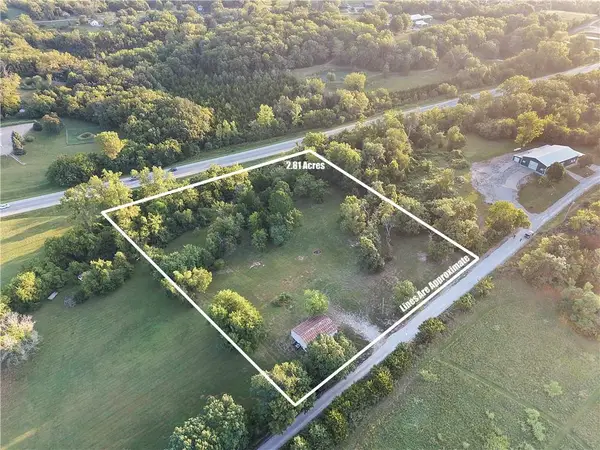 $115,900Active3 Acres
32124 Pisgah Cemetery Road, Excelsior Springs, MO 64024
MLS# 2640196Listed by: RE/MAX HERITAGE - New
 $535,000Active-- beds -- baths
110-114 E Broadway Avenue, Excelsior Springs, MO 64024
MLS# 2638730Listed by: RE/MAX ADVANTAGE - New
 $199,900Active3 beds 2 baths1,836 sq. ft.
1104 W Forrest Lane, Excelsior Springs, MO 64024
MLS# 2640363Listed by: PRIDE OF AMERICA REALTY - New
 $450,000Active3 beds 2 baths1,644 sq. ft.
14318 Kimberly Drive, Excelsior Springs, MO 64024
MLS# 2639764Listed by: PLATINUM REALTY LLC  $398,000Pending4 beds 3 baths2,518 sq. ft.
414 Foxglove Street, Excelsior Springs, MO 64024
MLS# 2639323Listed by: TURN KEY REALTY LLC- New
 $380,000Active3 beds 3 baths1,644 sq. ft.
2000 Riverstone Drive, Excelsior Springs, MO 64024
MLS# 2635271Listed by: 1ST CLASS REAL ESTATE KC - New
 $495,000Active2 beds 1 baths1,248 sq. ft.
14255 Highway Y Highway, Excelsior Springs, MO 64024
MLS# 2638192Listed by: UNITED REAL ESTATE KANSAS CITY - New
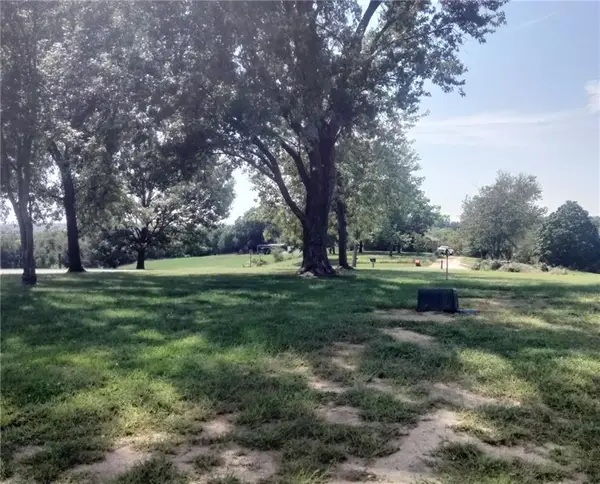 $109,900Active2.61 Acres
31608 Horn Circle, Excelsior Springs, MO 64024
MLS# 2639755Listed by: REECENICHOLS NORTH STAR  $227,500Pending3 beds 3 baths1,848 sq. ft.
32363 Sunflower Road, Excelsior Springs, MO 64024
MLS# 2639075Listed by: RE/MAX AREA REAL ESTATE- New
 $200,000Active3 beds 1 baths1,152 sq. ft.
427 Benton Avenue, Excelsior Springs, MO 64024
MLS# 2639144Listed by: JASON MITCHELL REAL ESTATE MIS


Protect your home and budget from life's surprises with an Assurant Home Warranty, backed by a partner that supports you through every step of homeownership. Explore Plans.
© 2023 - 2026 ERA Franchise Systems LLC. All rights reserved. ERA Franchise Systems LLC fully supports the principles of the Fair Housing Act and the Equal Opportunity Act. ERA, ERA Real Estate powered, and their respective logos are registered service marks of ERA Franchise Systems LLC. Each office is independently owned and operated.