
414 Foxglove Street, Excelsior Springs, MO 64024
Local realty services provided by:ERA High Pointe Realty
414 Foxglove Street,Excelsior Springs, MO 64024
$398,000
- 4 Beds
- 3 Baths
- 2,518 sq. ft.
- Single family
- Pending
Listed by: chelsie gilpin, cindy stockton
Office: turn key realty llc.
MLS#:2639323
Source:MOKS_HL
Price summary
- Price:$398,000
- Price per sq. ft.:$158.06
About this home
Welcome to 414 Foxglove Street in Excelsior Springs! This beautifully maintained Reverse Ranch offers 4 bedrooms, 3 full bathrooms, and a spacious open floor plan with thoughtful updates throughout - Including: new flooring, granite kitchen countertops, & updated tile.
The main level offers an inviting open-concept living, dining, and kitchen area filled with natural light. The kitchen provides ample storage and workspace, with all kitchen appliances staying with the home. The spacious primary suite is conveniently located on the main level and features a walk-in closet and a large private bathroom. A second bedroom and full bathroom complete the main level.
The lower level offers two additional bedrooms, a full bathroom, and a large family room with plenty of space for relaxing, entertaining, or creating a home office, recreation area, or additional living space. The walkout basement provides easy access to the lower-level patio and backyard.
Outdoor living is just as inviting, with a beautiful covered front porch, back deck, and lower-level patio offering multiple places to enjoy your morning coffee, entertain guests, or unwind. The backyard is enclosed by a 6-foot privacy fence, providing plenty of privacy and space for pets or outdoor activities. The front yard also features an irrigation system for easy lawn maintenance.
The two-car garage is another standout feature and can accommodate a full-size pickup truck, a rare find that adds excellent functionality for truck owners.
With its versatile reverse-ranch floor plan, desirable main-level primary suite, spacious finished lower level, numerous updates, multiple outdoor living spaces, privacy-fenced backyard, and truck-friendly garage - this a home you won’t want to miss!...
Contact an agent
Home facts
- Year built:2003
- Subdivision & Development:Cherry Hills
- Listing ID #:2639323
- Added:3 day(s) ago
- Updated:September 06, 2026 at 10:33 AM
Rooms and interior
- Bedrooms:4
- Total bathrooms:3
- Full bathrooms:3
- Rooms Total:11
- Kitchen Description:Dishwasher, Disposal, Microwave, Refrigerator
- Basement:Yes
- Basement Description:Finished, Full, Walk Out
- Living area:2,518 sq. ft.
Heating and cooling
- Cooling:Electric
- Heating:Forced Air Gas
Structure and exterior
- Roof:Composition
- Year built:2003
- Building area:2,518 sq. ft.
- Lot area:0.29 Acres
- Lot Features:City Lot
- Architectural Style:Ranch, Reverse 1.5 Story
- Construction Materials:Vinyl Siding
Utilities
- Water:City/Public
- Sewer:Public Sewer
Finances and disclosures
- Price:$398,000
- Price per sq. ft.:$158.06
Features and amenities
- Appliances:Dishwasher, Disposal, Microwave, Refrigerator
- Amenities:Ceiling Fan(s), Pantry, Walk-In Closet(s)
Parking
- Parking description:Attached
- Garage:Yes
- Garage spaces:2
 HeartlandMLS©2026. Information Deemed Reliable But Not Guaranteed. This information is being provided by the HeartlandMLS. The listings presented here may or may not be listed by the Broker/Agent operating this website. This information is intended for the personal use of consumers and may not be used for any purpose other than to identify prospective properties consumers may be interested in purchasing. Data <Last Updated September 6, 2026
New listings near 414 Foxglove Street
- New
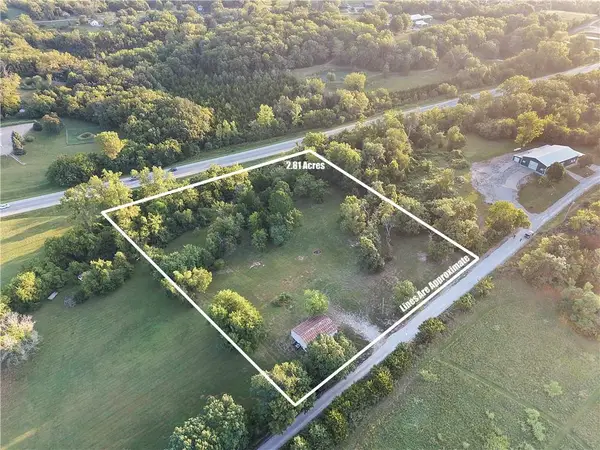 $115,900Active3 Acres
32124 Pisgah Cemetery Road, Excelsior Springs, MO 64024
MLS# 2640196Listed by: RE/MAX HERITAGE - New
 $535,000Active-- beds -- baths
110-114 E Broadway Avenue, Excelsior Springs, MO 64024
MLS# 2638730Listed by: RE/MAX ADVANTAGE  $199,900Pending3 beds 2 baths1,836 sq. ft.
1104 W Forrest Lane, Excelsior Springs, MO 64024
MLS# 2640363Listed by: PRIDE OF AMERICA REALTY- New
 $450,000Active3 beds 2 baths1,644 sq. ft.
14318 Kimberly Drive, Excelsior Springs, MO 64024
MLS# 2639764Listed by: PLATINUM REALTY LLC - New
 $380,000Active3 beds 3 baths1,644 sq. ft.
2000 Riverstone Drive, Excelsior Springs, MO 64024
MLS# 2635271Listed by: 1ST CLASS REAL ESTATE KC - New
 $495,000Active2 beds 1 baths1,248 sq. ft.
14255 Highway Y Highway, Excelsior Springs, MO 64024
MLS# 2638192Listed by: UNITED REAL ESTATE KANSAS CITY - New
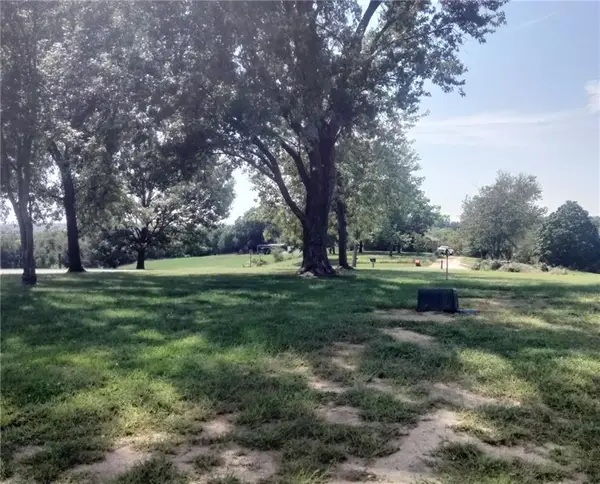 $109,900Active2.61 Acres
31608 Horn Circle, Excelsior Springs, MO 64024
MLS# 2639755Listed by: REECENICHOLS NORTH STAR  $227,500Pending3 beds 3 baths1,848 sq. ft.
32363 Sunflower Road, Excelsior Springs, MO 64024
MLS# 2639075Listed by: RE/MAX AREA REAL ESTATE- New
 $200,000Active3 beds 1 baths1,152 sq. ft.
427 Benton Avenue, Excelsior Springs, MO 64024
MLS# 2639144Listed by: JASON MITCHELL REAL ESTATE MIS


Protect your home and budget from life's surprises with an Assurant Home Warranty, backed by a partner that supports you through every step of homeownership. Explore Plans.
© 2023 - 2026 ERA Franchise Systems LLC. All rights reserved. ERA Franchise Systems LLC fully supports the principles of the Fair Housing Act and the Equal Opportunity Act. ERA, ERA Real Estate powered, and their respective logos are registered service marks of ERA Franchise Systems LLC. Each office is independently owned and operated.