
28200 S Grand River Road, Freeman, MO 64746
Local realty services provided by:ERA High Pointe Realty
28200 S Grand River Road,Freeman, MO 64746
$1,400,000
- 3 Beds
- 3 Baths
- 2,457 sq. ft.
- Single family
- Active
Listed by: laurence smith
Office: reecenichols smith realty
MLS#:2631781
Source:MOKS_HL
Price summary
- Price:$1,400,000
- Price per sq. ft.:$569.8
About this home
Beautiful secluded 74.8 acres just West of Harrisonville. Large trees frame the large 3 bedroom Ranch home. Full walk-out basement, 2 car attached garage, large living room with beamed ceiling, fireplace and sunken floor. Kitchen boasts Granite counter tops, built -in pantries, all kitchen appliances stay. Main floor laundry/ office just off the kitchen with entrance into the huge wrap around "all seasons" room. View the beautiful wildflower fields from the large windows in the Primary bedroom. Keep your RV inside the 48 x 30 building with concrete floors and electricity. Three additional buildings for equipment and livestock protection.
Contact an agent
Home facts
- Year built:1972
- Subdivision & Development:Other
- Listing ID #:2631781
- Added:32 day(s) ago
- Updated:August 17, 2026 at 02:30 PM
Rooms and interior
- Bedrooms:3
- Total bathrooms:3
- Full bathrooms:2
- Half bathrooms:1
- Rooms Total:7
- Kitchen Description:Dishwasher, Disposal, Refrigerator
- Basement:Yes
- Basement Description:Full, Inside Entrance, Walk Out
- Living area:2,457 sq. ft.
Heating and cooling
- Cooling:Electric, Heat Pump
- Heating:Forced Air Gas, Heat Pump, Heatpump/Gas, Propane Gas
Structure and exterior
- Roof:Metal
- Year built:1972
- Building area:2,457 sq. ft.
- Lot area:74.8 Acres
- Lot Features:Acreage, Wooded
- Architectural Style:Ranch
- Construction Materials:Frame, Metal Siding
Schools
- High school:Harrisonville
- Middle school:Harrisonville
- Elementary school:Harrisonville
Utilities
- Water:City/Public
- Sewer:Septic Tank
Finances and disclosures
- Price:$1,400,000
- Price per sq. ft.:$569.8
Features and amenities
- Appliances:Dishwasher, Disposal, Refrigerator, Washer
- Amenities:Ceiling Fan(s), Central Vacuum, Painted Cabinets
Parking
- Parking description:Attached
- Garage:Yes
- Garage spaces:2
 HeartlandMLS©2026. Information Deemed Reliable But Not Guaranteed. This information is being provided by the HeartlandMLS. The listings presented here may or may not be listed by the Broker/Agent operating this website. This information is intended for the personal use of consumers and may not be used for any purpose other than to identify prospective properties consumers may be interested in purchasing. Data <Last Updated August 17, 2026
New listings near 28200 S Grand River Road
- New
 $505,000Active3 beds 2 baths1,800 sq. ft.
901 Captain Merriman Drive, Freeman, MO 64746
MLS# 2636416Listed by: KELLER WILLIAMS SOUTHLAND 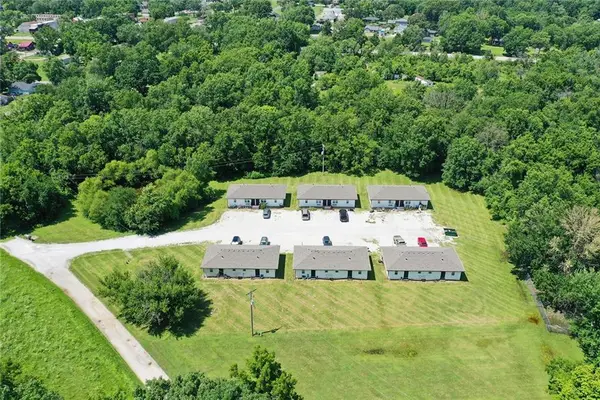 $1,350,000Active-- beds -- baths
300 Oak Street, Freeman, MO 64746
MLS# 2634026Listed by: PLATINUM REALTY LLC $319,500Active4 beds 2 baths2,040 sq. ft.
25609 Lake Annette Road, Freeman, MO 64746
MLS# 2630999Listed by: REECENICHOLS - LEAWOOD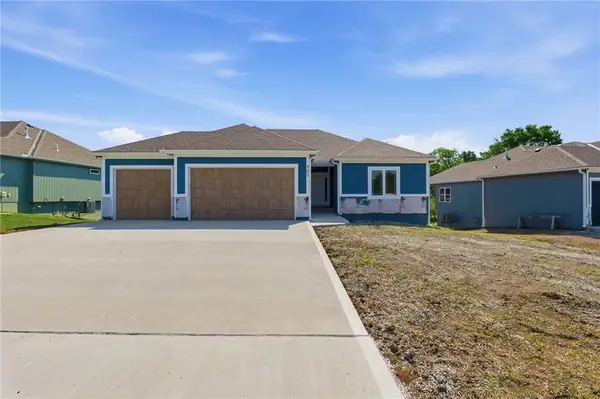 $499,900Active3 beds 2 baths1,820 sq. ft.
903 Captain Merriman Drive, Freeman, MO 64746
MLS# 2629125Listed by: KELLER WILLIAMS SOUTHLAND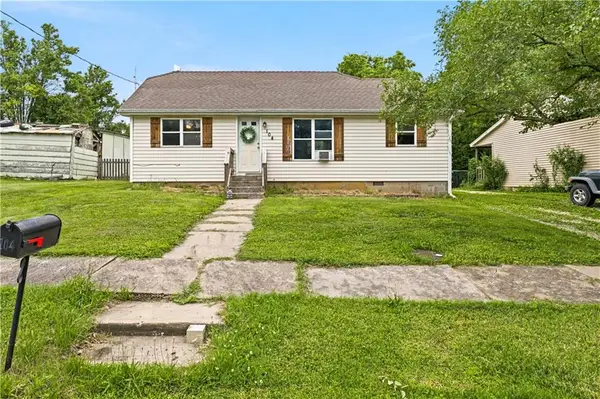 $145,000Active2 beds 1 baths791 sq. ft.
104 W 4th Street, Freeman, MO 64746
MLS# 2628157Listed by: KELLER WILLIAMS SOUTHLAND $729,000Active4 beds 4 baths4,000 sq. ft.
6301 E 285th Street, Freeman, MO 64746
MLS# 2626365Listed by: EXP REALTY LLC $445,000Pending3 beds 2 baths1,802 sq. ft.
909 Captain Merriman Drive, Freeman, MO 64746
MLS# 2600651Listed by: REECENICHOLS - LEES SUMMIT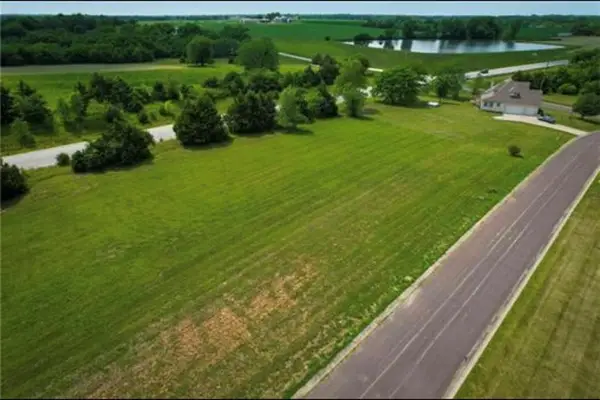 $35,000Active0.32 Acres
908 Captain Merriman N/a, Freeman, MO 64746
MLS# 2524249Listed by: PLATINUM REALTY LLC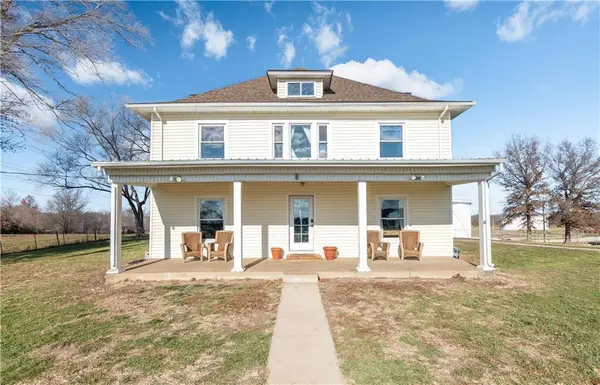 $389,900Active5 beds 2 baths2,387 sq. ft.
604 E Main Street, Freeman, MO 64746
MLS# 2465746Listed by: KELLER WILLIAMS PLATINUM PRTNR


Protect your home and budget from life's surprises with an Assurant Home Warranty, backed by a partner that supports you through every step of homeownership. Explore Plans.
© 2023 - 2026 ERA Franchise Systems LLC. All rights reserved. ERA Franchise Systems LLC fully supports the principles of the Fair Housing Act and the Equal Opportunity Act. ERA, ERA Real Estate powered, and their respective logos are registered service marks of ERA Franchise Systems LLC. Each office is independently owned and operated.