
28200 S Grand River Road, Freeman, MO 64746
Local realty services provided by:ERA High Pointe Realty
28200 S Grand River Road,Freeman, MO 64746
$650,000
- 3 Beds
- 2 Baths
- 3,414 sq. ft.
- Single family
- Coming Soon
Listed by: bill gaughan, danicia duncan
Office: keller williams realty partners inc.
MLS#:2648380
Source:MOKS_HL
Price summary
- Price:$650,000
- Price per sq. ft.:$190.39
About this home
Some properties are all about the house, but here, the LAND will steal your heart! This secluded 15.9-acre country retreat features a beautiful stocked pond, rocky-bottom wet weather stream, mature timber, and abundant wildlife. The stunning four-season room is the perfect place to take it all in, enjoying the beauty of your surroundings rain, snow, or shine!
There’s a special story behind this property. An adjacent landowner purchased the original 79-acre tract primarily to acquire the neighboring agricultural acreage. Rather than keep it all, he chose to make this gorgeous 15.9-acre setting available for someone who would truly appreciate its beauty, privacy, and country charm. He had the home pre-inspected, completed a full septic system replacement and other repairs, and the inspection notice is available upon request. The acreage is approximate, pending completion of a certified survey.
The 3-bedroom, 2-bath home offers approximately 2,857 total finished square feet (1,957 above grade), PLUS an additional approximately 950-square-foot four-season room! The upgraded kitchen anchors the main level, while the full walkout basement offers additional flexible space. A brand-new metal roof and both septic tanks replaced within the last month provide added peace of mind.
For your country pursuits, there’s a 49' x 30' outbuilding with concrete floors and electricity, plus a shed ideal for chickens, goats, or other small livestock. Rural water serves the home, and a private well provides irrigation water for gardens and grounds.
Enjoy the privacy, wildlife, and room to roam without sacrificing convenience. Located on a paved road just minutes from shopping, stores, and a hospital, with an easy commute to the city, this is a rare opportunity to enjoy your own slice of country paradise close to everything. Additional acreage is available. If that’s the lifestyle you’ve been looking for, you just found it!...
Contact an agent
Home facts
- Year built:1972
- Subdivision & Development:Other
- Listing ID #:2648380
- Updated:October 26, 2026 at 09:48 PM
Rooms and interior
- Bedrooms:3
- Total bathrooms:2
- Full bathrooms:2
- Rooms Total:1
- Kitchen Description:Dishwasher, Double Oven, Refrigerator
- Basement:Yes
- Basement Description:Finished, Full, Garage Entrance, Inside Entrance, Walk Out
- Living area:3,414 sq. ft.
Heating and cooling
- Cooling:Electric
- Heating:Forced Air Gas, Propane Gas
Structure and exterior
- Roof:Metal
- Year built:1972
- Building area:3,414 sq. ft.
- Lot area:15.9 Acres
- Lot Features:Acreage
- Architectural Style:Ranch
- Construction Materials:Brick Trim, Frame, Vinyl Siding
Schools
- High school:Harrisonville
- Middle school:Harrisonville
- Elementary school:Harrisonville
Utilities
- Water:City/Public
- Sewer:Septic Tank
Finances and disclosures
- Price:$650,000
- Price per sq. ft.:$190.39
Features and amenities
- Appliances:Dishwasher, Free-Standing Electric Oven, Refrigerator, Washer
- Amenities:Central Vacuum, Custom Cabinets, Walk-In Closet(s)
Parking
- Parking description:Attached
- Garage:Yes
- Garage spaces:2
 HeartlandMLS©2026. Information Deemed Reliable But Not Guaranteed. This information is being provided by the HeartlandMLS. The listings presented here may or may not be listed by the Broker/Agent operating this website. This information is intended for the personal use of consumers and may not be used for any purpose other than to identify prospective properties consumers may be interested in purchasing. Data <Last Updated October 26, 2026
New listings near 28200 S Grand River Road
- New
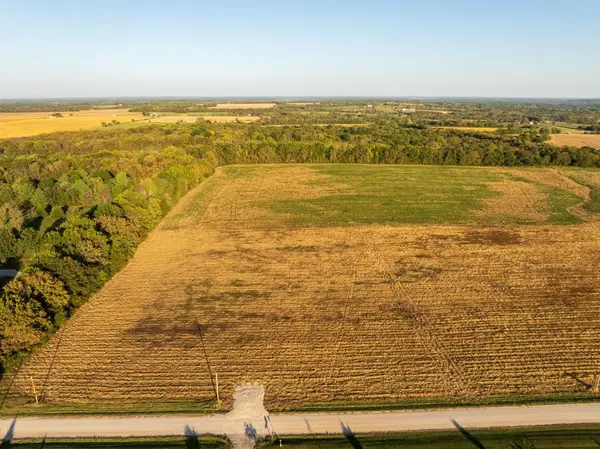 $149,000Active6 Acres
S Van Meter Road, Freeman, MO 64746
MLS# 2647511Listed by: MIDWEST LAND GROUP - New
 $124,000Active5 Acres
29623 S Van Meter Road, Freeman, MO 64746
MLS# 2647509Listed by: MIDWEST LAND GROUP  $650,000Active4 beds 4 baths5,640 sq. ft.
6301 E 285th Street, Freeman, MO 64746
MLS# 2647329Listed by: PLATINUM REALTY LLC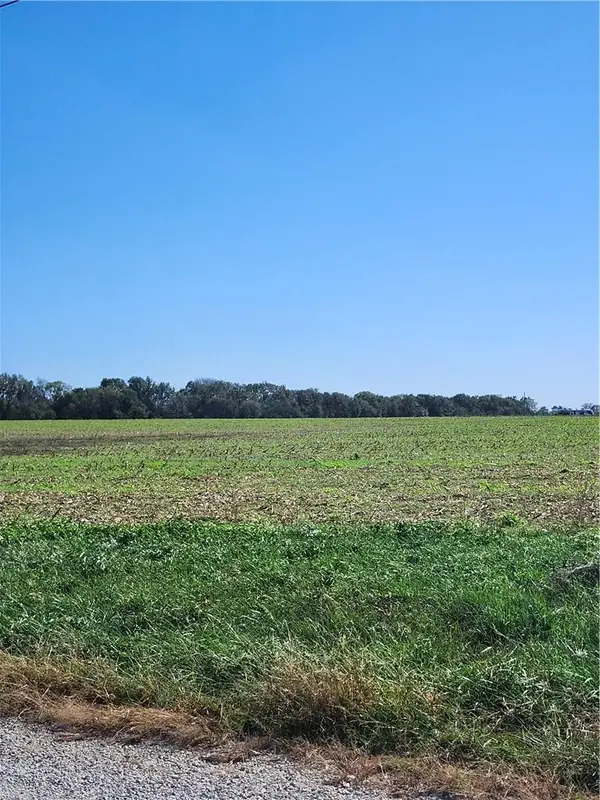 $125,000Active5.23 Acres
Lot #1 291 Street, Freeman, MO 64746
MLS# 2646790Listed by: REECENICHOLS SMITH REALTY $115,000Active5.23 Acres
Lot #2 291 Street, Freeman, MO 64746
MLS# 2646794Listed by: REECENICHOLS SMITH REALTY $115,000Active5.23 Acres
Lot #3 291 Street, Freeman, MO 64746
MLS# 2646803Listed by: REECENICHOLS SMITH REALTY $115,000Active5.23 Acres
Lot #4 291 Street, Freeman, MO 64746
MLS# 2646810Listed by: REECENICHOLS SMITH REALTY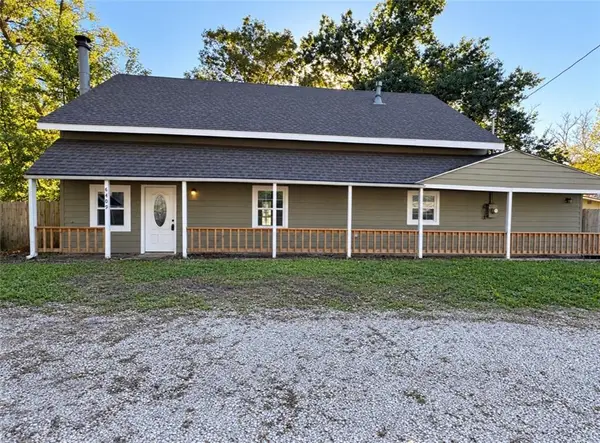 $235,000Active3 beds 2 baths2,084 sq. ft.
8409 Curly Lane, Freeman, MO 64746
MLS# 2645939Listed by: PLATINUM REALTY LLC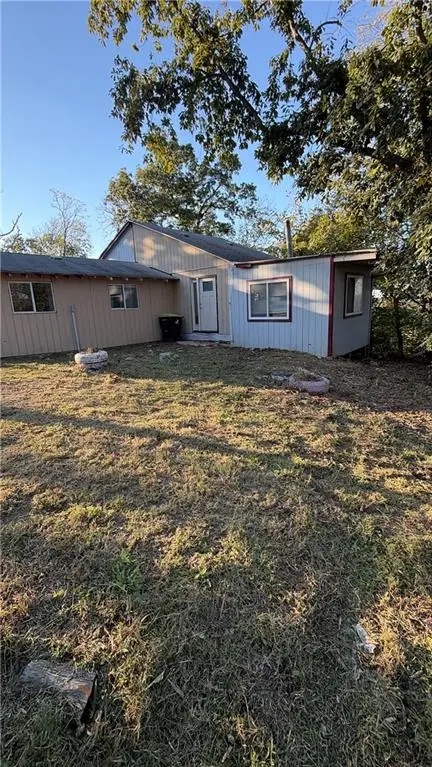 $49,000Pending3 beds 1 baths1,240 sq. ft.
8202 E Shady Tree Lane, Freeman, MO 64746
MLS# 2646466Listed by: REECENICHOLS- LEAWOOD TOWN CENTER


Protect your home and budget from life's surprises with an Assurant Home Warranty, backed by a partner that supports you through every step of homeownership. Explore Plans.
© 2023 - 2026 ERA Franchise Systems LLC. All rights reserved. ERA Franchise Systems LLC fully supports the principles of the Fair Housing Act and the Equal Opportunity Act. ERA, ERA Real Estate powered, and their respective logos are registered service marks of ERA Franchise Systems LLC. Each office is independently owned and operated.