
8202 E Shady Tree Lane, Freeman, MO 64746
Local realty services provided by:ERA McClain Brothers
8202 E Shady Tree Lane,Freeman, MO 64746
$65,000
- 3 Beds
- 1 Baths
- 1,240 sq. ft.
- Single family
- Active
Listed by: korbyn shirey, rob ellerman team
Office: reecenichols- leawood town center
MLS#:2638188
Source:MOKS_HL
Price summary
- Price:$65,000
- Price per sq. ft.:$52.42
About this home
Welcome to this 3-bedroom, 1-bath home featuring a 1-car detached garage and plenty of potential. This property is in need of a full renovation, making it a great opportunity for an investor, flipper, or buyer looking for a project to make their own. Bring your ideas and vision to transform this home and bring it back to life. Whether you’re looking to renovate and resell, add to your rental portfolio, or create a home of your own, this property offers a blank slate with plenty of possibilities. Come take a look and see the potential for yourself!
Contact an agent
Home facts
- Year built:1963
- Subdivision & Development:Lake Annette
- Listing ID #:2638188
- Added:1 day(s) ago
- Updated:September 05, 2026 at 02:48 PM
Rooms and interior
- Bedrooms:3
- Total bathrooms:1
- Full bathrooms:1
- Basement:Yes
- Basement Description:Crawl Space
- Living area:1,240 sq. ft.
Heating and cooling
- Cooling:Electric
- Heating:Propane Gas
Structure and exterior
- Roof:Composition
- Year built:1963
- Building area:1,240 sq. ft.
- Lot area:0.17 Acres
- Architectural Style:Ranch
- Construction Materials:Frame
- Exterior Features:Fixer Up
Schools
- High school:Midway
- Middle school:Midway
- Elementary school:Midway
Utilities
- Water:City/Public
- Sewer:Septic Tank
Finances and disclosures
- Price:$65,000
- Price per sq. ft.:$52.42
Features and amenities
- Amenities:Pantry
Parking
- Parking description:Detached
- Garage:Yes
- Garage spaces:1
 HeartlandMLS©2026. Information Deemed Reliable But Not Guaranteed. This information is being provided by the HeartlandMLS. The listings presented here may or may not be listed by the Broker/Agent operating this website. This information is intended for the personal use of consumers and may not be used for any purpose other than to identify prospective properties consumers may be interested in purchasing. Data <Last Updated September 5, 2026
New listings near 8202 E Shady Tree Lane
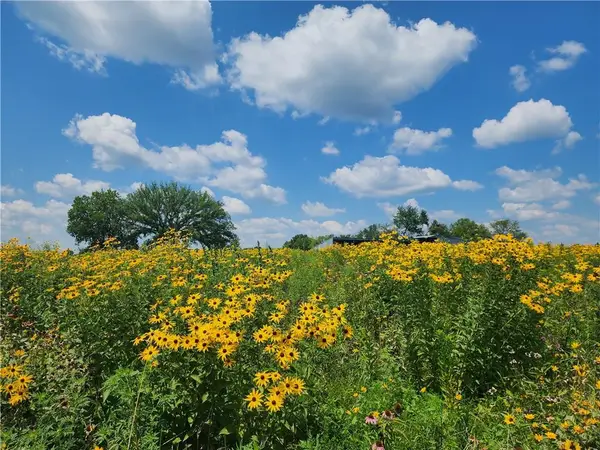 $850,000Pending3 beds 3 baths2,457 sq. ft.
28200 S Grand River Road, Freeman, MO 64746
MLS# 2637332Listed by: REECENICHOLS SMITH REALTY $505,000Active3 beds 2 baths1,800 sq. ft.
901 Captain Merriman Drive, Freeman, MO 64746
MLS# 2636416Listed by: KELLER WILLIAMS SOUTHLAND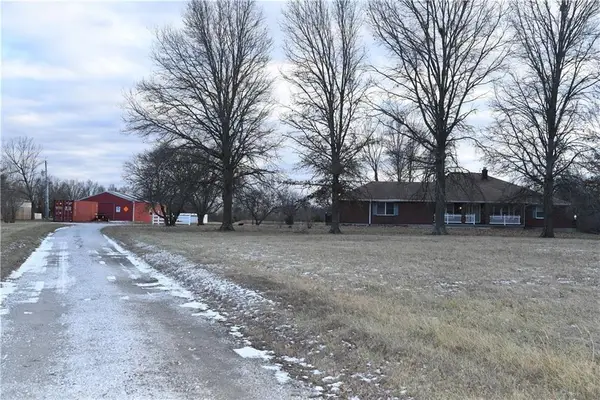 $565,000Active3 beds 2 baths1,969 sq. ft.
11503 State Route 2 Highway, Freeman, MO 64746
MLS# 2597312Listed by: REECENICHOLS - OVERLAND PARK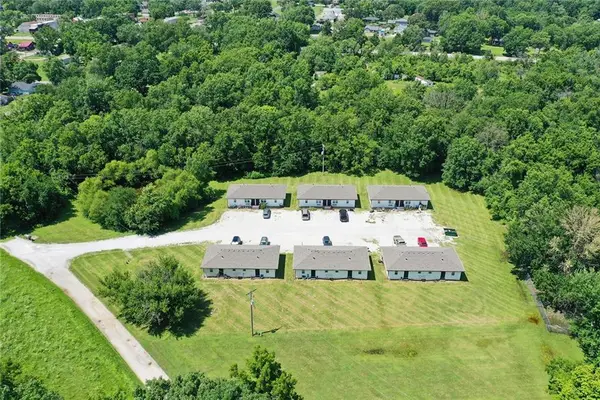 $1,290,000Active-- beds -- baths
300 Oak Street, Freeman, MO 64746
MLS# 2634026Listed by: PLATINUM REALTY LLC $319,500Active4 beds 2 baths2,040 sq. ft.
25609 Lake Annette Road, Freeman, MO 64746
MLS# 2630999Listed by: REECENICHOLS - LEAWOOD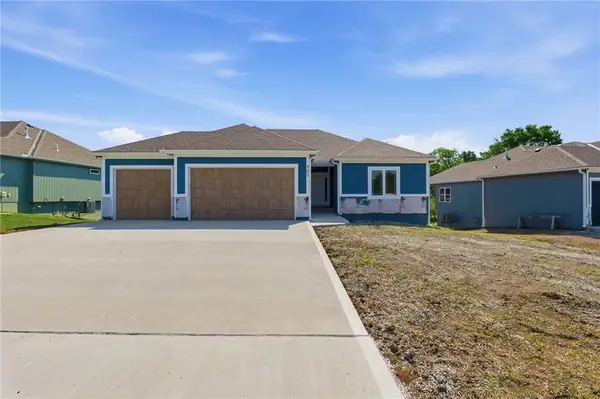 $499,900Active3 beds 2 baths1,820 sq. ft.
903 Captain Merriman Drive, Freeman, MO 64746
MLS# 2629125Listed by: KELLER WILLIAMS SOUTHLAND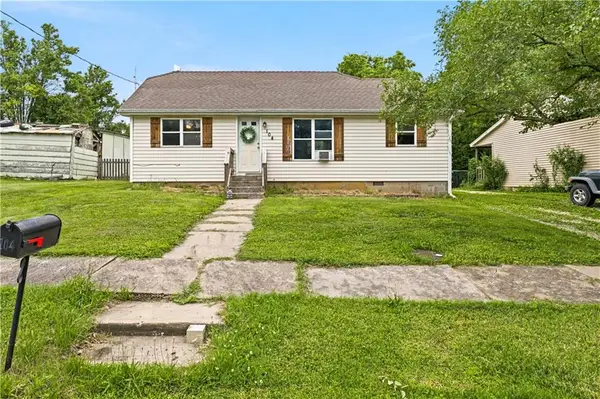 $145,000Pending2 beds 1 baths791 sq. ft.
104 W 4th Street, Freeman, MO 64746
MLS# 2628157Listed by: KELLER WILLIAMS SOUTHLAND $729,000Active4 beds 4 baths4,000 sq. ft.
6301 E 285th Street, Freeman, MO 64746
MLS# 2626365Listed by: EXP REALTY LLC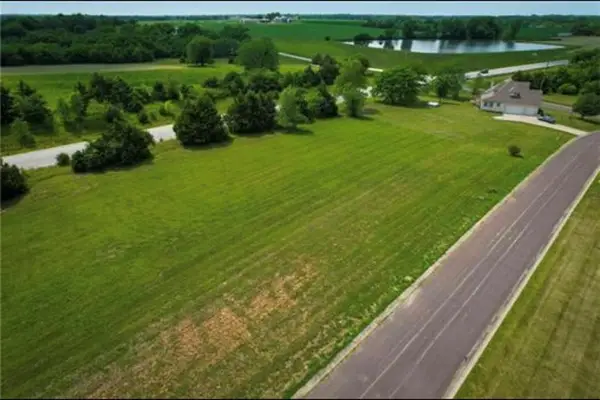 $35,000Active0.32 Acres
908 Captain Merriman N/a, Freeman, MO 64746
MLS# 2524249Listed by: PLATINUM REALTY LLC


Protect your home and budget from life's surprises with an Assurant Home Warranty, backed by a partner that supports you through every step of homeownership. Explore Plans.
© 2023 - 2026 ERA Franchise Systems LLC. All rights reserved. ERA Franchise Systems LLC fully supports the principles of the Fair Housing Act and the Equal Opportunity Act. ERA, ERA Real Estate powered, and their respective logos are registered service marks of ERA Franchise Systems LLC. Each office is independently owned and operated.