
412 S Cedar Street, Gallatin, MO 64640
Local realty services provided by:ERA McClain Brothers
412 S Cedar Street,Gallatin, MO 64640
$325,000
- 3 Beds
- 3 Baths
- 2,940 sq. ft.
- Single family
- Active
Listed by: tegan bruce
Office: seek real estate
MLS#:2645118
Source:MOKS_HL
Price summary
- Price:$325,000
- Price per sq. ft.:$110.54
About this home
Welcome home to this spacious 3-bedroom, 3-bath ranch home offering plenty of room to spread out! Step inside to a welcoming living room featuring vaulted ceilings that create a bright and open feel. The kitchen offers beautiful quartz countertops, a large center island, and plenty of space to gather, while the dining room is perfect for hosting family and friends.
Need a little extra room? Head downstairs to the finished basement, where you’ll find an additional living area plus a spacious bonus room that could easily serve as a nonconforming bedroom, home gym, office, or hobby space.
Outside, enjoy a fenced backyard and patio perfect for relaxing or entertaining. A 2-car attached garage provides even more convenience and storage. Located close to the school and city pool, this home offers space, versatility, and a great location.
This hidden gem is ready and waiting for its next owners to call it home!
Contact an agent
Home facts
- Year built:1977
- Subdivision & Development:Other
- Listing ID #:2645118
- Added:1 day(s) ago
- Updated:October 06, 2026 at 04:49 PM
Rooms and interior
- Bedrooms:3
- Total bathrooms:3
- Full bathrooms:3
- Rooms Total:3
- Basement:Yes
- Basement Description:Finished
- Living area:2,940 sq. ft.
Heating and cooling
- Cooling:Electric
- Heating:Forced Air Gas, Natural Gas
Structure and exterior
- Roof:Composition
- Year built:1977
- Building area:2,940 sq. ft.
- Lot area:0.26 Acres
- Architectural Style:Ranch
- Construction Materials:Vinyl Siding
Utilities
- Water:City/Public
- Sewer:Public Sewer
Finances and disclosures
- Price:$325,000
- Price per sq. ft.:$110.54
Parking
- Parking description:Attached
- Garage:Yes
- Garage spaces:2
 HeartlandMLS©2026. Information Deemed Reliable But Not Guaranteed. This information is being provided by the HeartlandMLS. The listings presented here may or may not be listed by the Broker/Agent operating this website. This information is intended for the personal use of consumers and may not be used for any purpose other than to identify prospective properties consumers may be interested in purchasing. Data <Last Updated October 6, 2026
New listings near 412 S Cedar Street
- Coming Soon
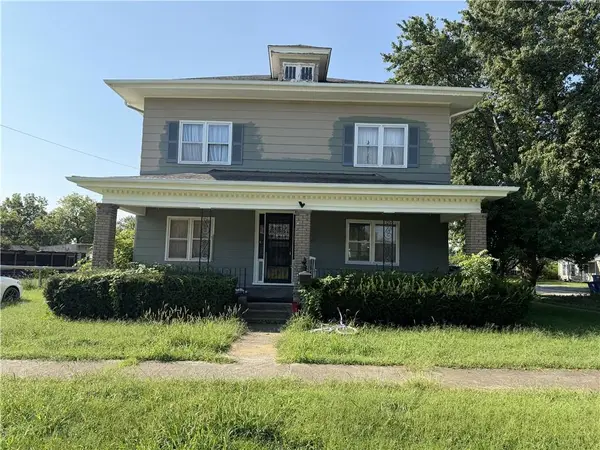 $250,000Coming Soon4 beds 2 baths2,793 sq. ft.
212 W Johnson Street, Gallatin, MO 64640
MLS# 2638194Listed by: KELLER WILLIAMS SOUTHLAND - New
 $241,800Active39 Acres
0000000 Key Avenue, Gallatin, MO 64640
MLS# 2645407Listed by: WHITETAIL PROPERTIES REAL ESTA - New
 $365,000Active0.58 Acres
Lot 540 Lake Viking Terrace, Gallatin, MO 64640
MLS# 2645243Listed by: REECENICHOLS-IDE CAPITAL - New
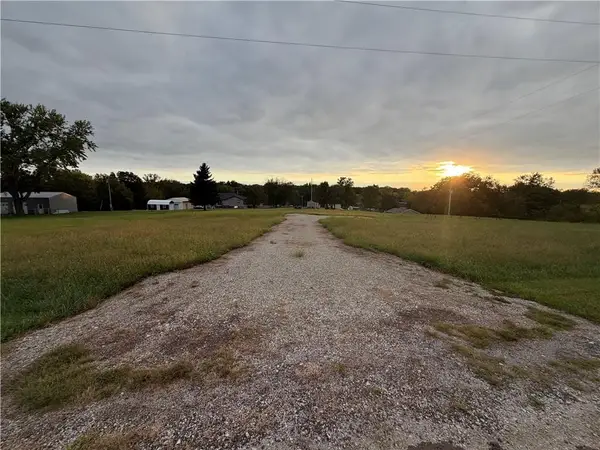 $11,000Active0.4 Acres
Lot 2047 Admiral Drive, Gallatin, MO 64640
MLS# 2644271Listed by: RE/MAX TOWN AND COUNTRY 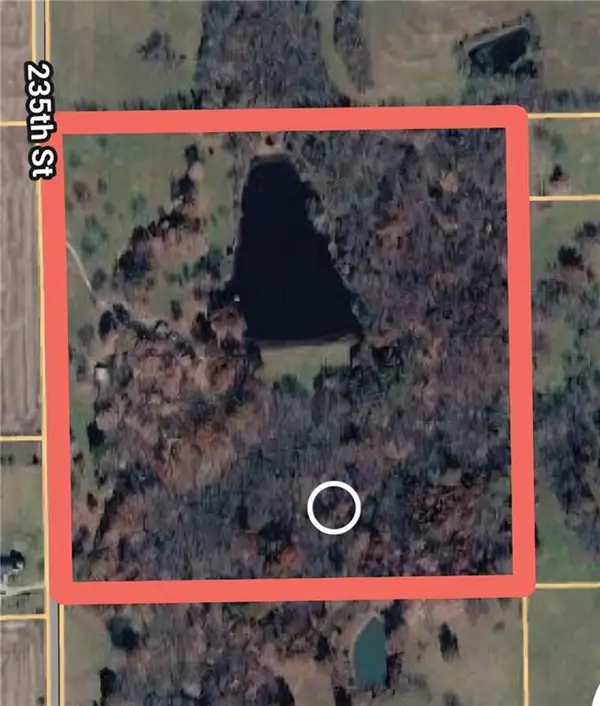 $590,000Pending3 beds 2 baths1,485 sq. ft.
26996 235th Street, Gallatin, MO 64640
MLS# 2643395Listed by: RE/MAX TOWN AND COUNTRY $286,000Pending0.39 Acres
Lot 189 Lake Viking Terrace, Gallatin, MO 64640
MLS# 2640609Listed by: REECENICHOLS-IDE CAPITAL $225,000Active0.39 Acres
Lot 188 Lake Viking Terrace, Gallatin, MO 64640
MLS# 2640620Listed by: REECENICHOLS-IDE CAPITAL $45,000Active0.34 Acres
Lot S-145 Lindberg Drive, Gallatin, MO 64640
MLS# 2623445Listed by: REECENICHOLS-IDE CAPITAL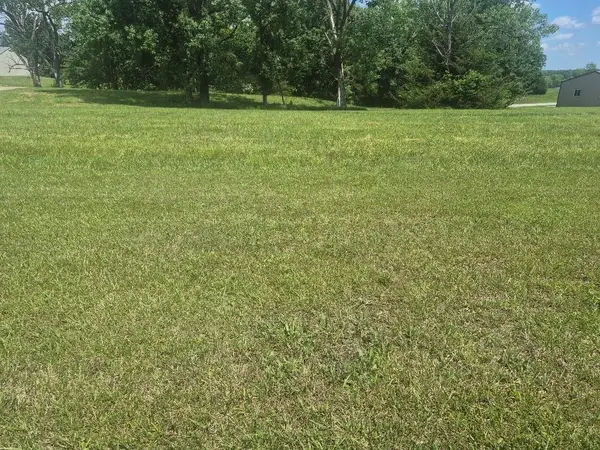 $35,000Active0.34 Acres
Lot S-144 Lindberg Drive, Gallatin, MO 64640
MLS# 2623454Listed by: REECENICHOLS-IDE CAPITAL


Protect your home and budget from life's surprises with an Assurant Home Warranty, backed by a partner that supports you through every step of homeownership. Explore Plans.
© 2023 - 2026 ERA Franchise Systems LLC. All rights reserved. ERA Franchise Systems LLC fully supports the principles of the Fair Housing Act and the Equal Opportunity Act. ERA, ERA Real Estate powered, and their respective logos are registered service marks of ERA Franchise Systems LLC. Each office is independently owned and operated.