
25400 S State Route M N/a, Garden City, MO 64747
Local realty services provided by:ERA High Pointe Realty
25400 S State Route M N/a,Garden City, MO 64747
$969,900
- 4 Beds
- 4 Baths
- 6,112 sq. ft.
- Single family
- Coming Soon
Listed by: mindy crawford
Office: re/max elite, realtors
MLS#:2646531
Source:MOKS_HL
Price summary
- Price:$969,900
- Price per sq. ft.:$158.69
About this home
20 Acres. Endless Possibilities. One Incredible Place to Call Home!
Dreaming of wide-open spaces, breathtaking views, and room for everyone? This incredible country retreat delivers! Nestled on 20 picturesque acres, this 4-bedroom home (plus a 5th non-conforming bedroom) offers 4 full baths, over 6,000 square feet of living space, a stocked pond, and an impressive 40x68 barn!
Inside, you'll find space to gather, entertain, and unwind. Two sunrooms, a spacious living room, formal dining area, and sitting room provide plenty of options for everyday living and memorable celebrations. The oversized kitchen is an entertainer's dream, featuring double ovens, two sinks, two dishwashers, and abundant cabinet and counter space.
The fully finished basement offers even more possibilities with a second living area, recreation space, fourth bedroom, fifth non-conforming bedroom, fourth full bath, craft room, additional laundry hookups, storm shelter, and generous storage.
Outside is where this property steals the show! Four decks provide the perfect spots for morning coffee, gorgeous sunsets, and sweeping countryside views. Spend your afternoons fishing in the stocked pond, exploring your acreage, or simply enjoying the peace and quiet. The land offers opportunities for pasture, hay, crops, and outdoor adventures. Need room for equipment, vehicles, or projects? The massive 40x68 barn features garage space, a workshop area, plenty of storage, and plumbing stubbed for a future bathroom.
Enjoy the privacy of country living while remaining approximately 20 minutes from Harrisonville and Pleasant Hill and 30 minutes from Clinton and Lee's Summit.
Want even MORE room to roam? Up to an additional 95.59 acres may be available for purchase!
More than a home, this is 20 acres of freedom, possibilities, and a lifestyle you'll love coming home to!...
Contact an agent
Home facts
- Year built:2008
- Subdivision & Development:Other
- Listing ID #:2646531
- Updated:October 10, 2026 at 11:18 AM
Rooms and interior
- Bedrooms:4
- Total bathrooms:4
- Full bathrooms:4
- Rooms Total:16
- Kitchen Description:Cooktop, Dishwasher, Double Oven
- Basement:Yes
- Basement Description:Finished, Full, Inside Entrance, Walk Out
- Living area:6,112 sq. ft.
Heating and cooling
- Cooling:Electric
- Heating:Forced Air Gas
Structure and exterior
- Roof:Composition
- Year built:2008
- Building area:6,112 sq. ft.
- Lot area:20.06 Acres
- Architectural Style:Front/Back Split, Ranch
- Construction Materials:Stone & Frame
Utilities
- Water:City/Public
- Sewer:Septic Tank
Finances and disclosures
- Price:$969,900
- Price per sq. ft.:$158.69
Features and amenities
- Appliances:Dishwasher
Parking
- Parking description:Attached, Basement
- Garage:Yes
- Garage spaces:1
 HeartlandMLS©2026. Information Deemed Reliable But Not Guaranteed. This information is being provided by the HeartlandMLS. The listings presented here may or may not be listed by the Broker/Agent operating this website. This information is intended for the personal use of consumers and may not be used for any purpose other than to identify prospective properties consumers may be interested in purchasing. Data <Last Updated October 10, 2026
New listings near 25400 S State Route M N/a
- New
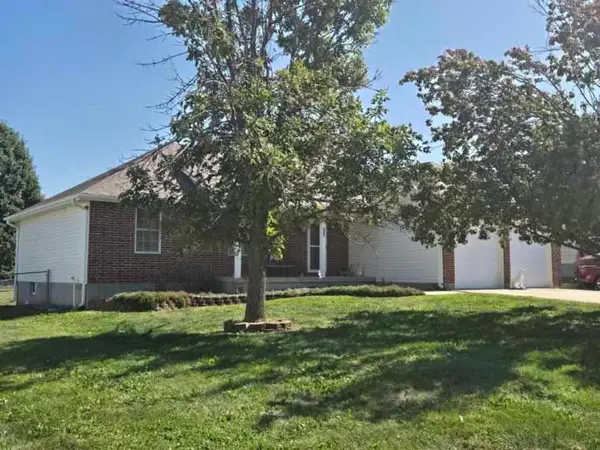 $335,000Active3 beds 2 baths1,572 sq. ft.
806 Orchid Street, Garden City, MO 64747
MLS# 2646401Listed by: AMERICAN HERITAGE, REALTORS - New
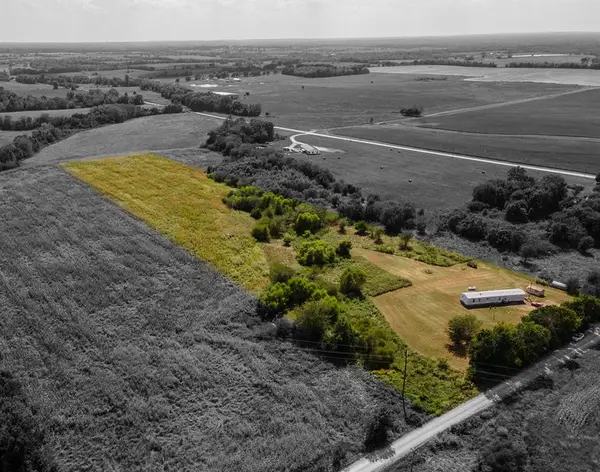 $180,000Active10 Acres
29009 E 315th Street, Garden City, MO 64747
MLS# 2645094Listed by: REECENICHOLS - LEES SUMMIT 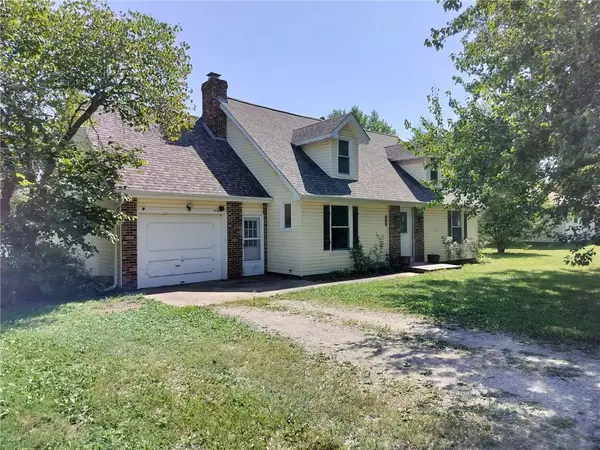 $290,000Active4 beds 3 baths2,780 sq. ft.
105 Spruce Street, Garden City, MO 64747
MLS# 2643105Listed by: REALTY EXECUTIVES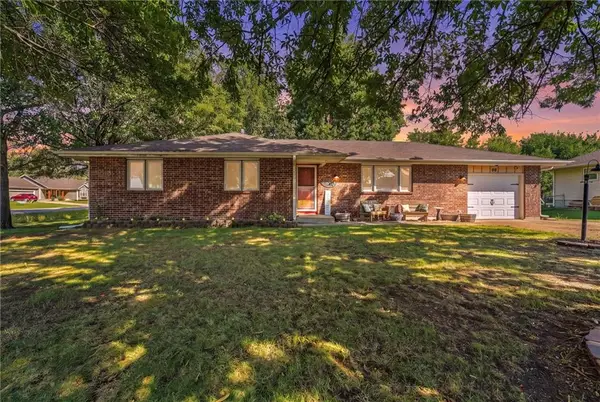 $250,000Pending3 beds 2 baths1,640 sq. ft.
98 E Beulah Street, Garden City, MO 64747
MLS# 2640665Listed by: KELLER WILLIAMS SOUTHLAND $124,000Active3.7 Acres
Little Road, Garden City, MO 64747
MLS# 2642382Listed by: INTEGRITY 1ST REAL ESTATE SOLUTIONS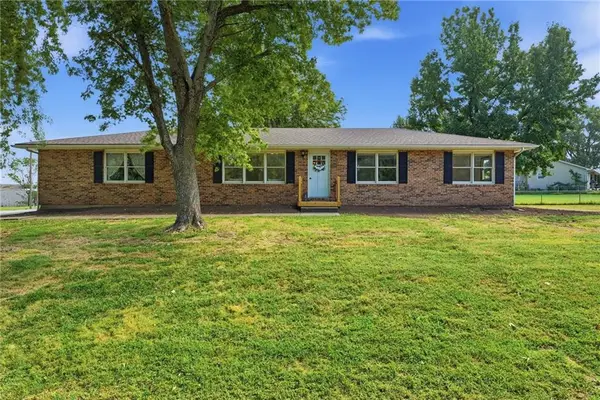 $249,900Active3 beds 2 baths1,400 sq. ft.
100 S State Route F N/a, Garden City, MO 64747
MLS# 2637402Listed by: KELLER WILLIAMS SOUTHLAND $415,000Active3 beds 3 baths2,418 sq. ft.
33600 E 315th Street, Garden City, MO 64747
MLS# 2639783Listed by: REECENICHOLS - LEES SUMMIT $430,000Pending3 beds 2 baths1,449 sq. ft.
1113 SW 1501st Road, Garden City, MO 64747
MLS# 2636083Listed by: RE/MAX ELITE, REALTORS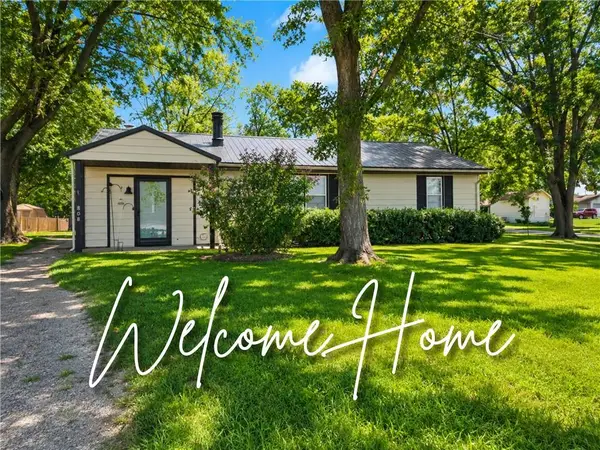 $189,900Active3 beds 2 baths1,510 sq. ft.
808 S State Route F Highway, Garden City, MO 64747
MLS# 2637878Listed by: EXP REALTY LLC


Protect your home and budget from life's surprises with an Assurant Home Warranty, backed by a partner that supports you through every step of homeownership. Explore Plans.
© 2023 - 2026 ERA Franchise Systems LLC. All rights reserved. ERA Franchise Systems LLC fully supports the principles of the Fair Housing Act and the Equal Opportunity Act. ERA, ERA Real Estate powered, and their respective logos are registered service marks of ERA Franchise Systems LLC. Each office is independently owned and operated.