
1603 NE 75th Street, Gladstone, MO 64118
Local realty services provided by:ERA High Pointe Realty
1603 NE 75th Street,Gladstone, MO 64118
$225,000
- 3 Beds
- 3 Baths
- 1,692 sq. ft.
- Single family
- Active
Listed by: jo marie armilio, joy johnston
Office: keller williams kc north
MLS#:2619432
Source:MOKS_HL
Price summary
- Price:$225,000
- Price per sq. ft.:$132.98
About this home
Blink and you will miss this lovely ranch home nestled in the Rosewood subdivision of Gladstone. Three bedrooms on the main level and two full baths give you plenty of space. The basement has a 3rd full bathroom and a family room. You will find wood floors throughout much of the home and there is a laundry chute in the primary bedroom closet which saves time and effort. The backyard provides plenty of room for outside entertaining, relaxing, and playing games. Don’t forget to check out the gazebo on the back deck. A second parking pad allows for plenty of parking. Hall bathroom was remodeled with a walk-in shower installed. Don't miss this one! Property is being sold “In Its Present Condition.” Buyers and their agents are responsible for verifying room sizes, square footage, HOA details, taxes, lot size and boundaries, zoning, and school boundaries.
Contact an agent
Home facts
- Year built:1962
- Subdivision & Development:Rosewood
- Listing ID #:2619432
- Added:1 day(s) ago
- Updated:October 01, 2026 at 03:01 PM
Rooms and interior
- Bedrooms:3
- Total bathrooms:3
- Full bathrooms:3
- Rooms Total:11
- Kitchen Description:Dishwasher, Disposal, Microwave, Refrigerator
- Basement:Yes
- Basement Description:Full, Garage Entrance
- Living area:1,692 sq. ft.
Heating and cooling
- Cooling:Electric
- Heating:Natural Gas
Structure and exterior
- Roof:Composition
- Year built:1962
- Building area:1,692 sq. ft.
- Lot area:0.34 Acres
- Architectural Style:Ranch
- Construction Materials:Frame
Schools
- High school:Oak Park
- Middle school:Antioch
- Elementary school:Gashland-Clardy
Utilities
- Water:City/Public
- Sewer:Public Sewer
Finances and disclosures
- Price:$225,000
- Price per sq. ft.:$132.98
Features and amenities
- Appliances:Dishwasher, Disposal, Microwave, Refrigerator
- Amenities:Ceiling Fan(s)
Parking
- Parking description:Attached, Other
- Garage:Yes
- Garage spaces:1
 HeartlandMLS©2026. Information Deemed Reliable But Not Guaranteed. This information is being provided by the HeartlandMLS. The listings presented here may or may not be listed by the Broker/Agent operating this website. This information is intended for the personal use of consumers and may not be used for any purpose other than to identify prospective properties consumers may be interested in purchasing. Data <Last Updated October 1, 2026
New listings near 1603 NE 75th Street
- New
 $260,000Active3 beds 1 baths1,808 sq. ft.
6313 N Wabash Avenue, Kansas City, MO 64118
MLS# 2643995Listed by: KELLER WILLIAMS REALTY PARTNERS INC. - Open Sat, 11am to 1pmNew
 $479,000Active4 beds 4 baths3,500 sq. ft.
4005 NE 61st Terrace, Gladstone, MO 64119
MLS# 2643244Listed by: KELLER WILLIAMS KC NORTH - New
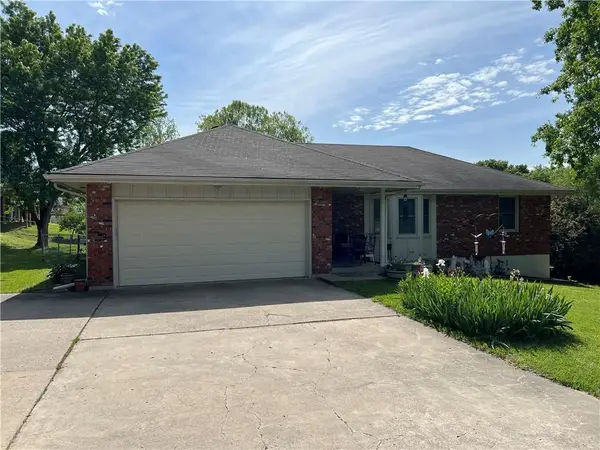 $300,000Active3 beds 2 baths1,469 sq. ft.
5909 N Broadway Street, Gladstone, MO 64118
MLS# 2619568Listed by: KELLER WILLIAMS KC NORTH - New
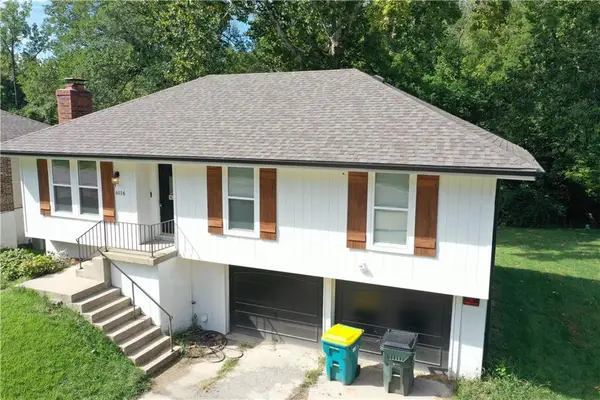 $265,000Active3 beds 2 baths1,608 sq. ft.
6116 N Broadway Street, Gladstone, MO 64118
MLS# 2643223Listed by: KELLER WILLIAMS KC NORTH - Open Sat, 12 to 2pmNew
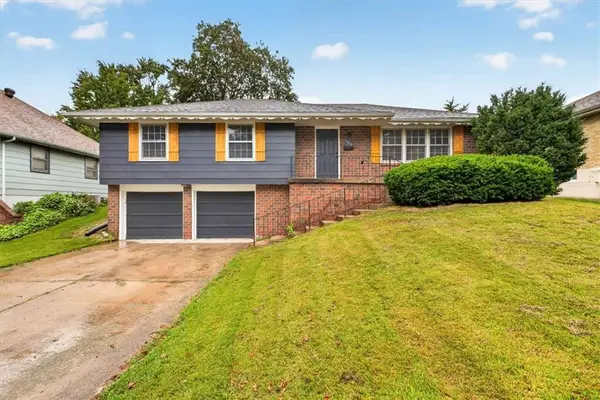 $315,000Active3 beds 2 baths1,928 sq. ft.
3412 NE 68th Terrace, Kansas City, MO 64119
MLS# 2644276Listed by: REECENICHOLS- LEAWOOD TOWN CENTER 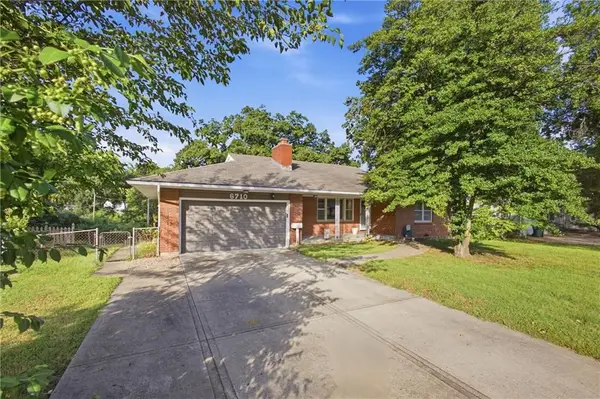 $275,000Pending4 beds 2 baths2,375 sq. ft.
6710 N Baltimore Avenue, Gladstone, MO 64118
MLS# 2642097Listed by: RE/MAX HERITAGE- New
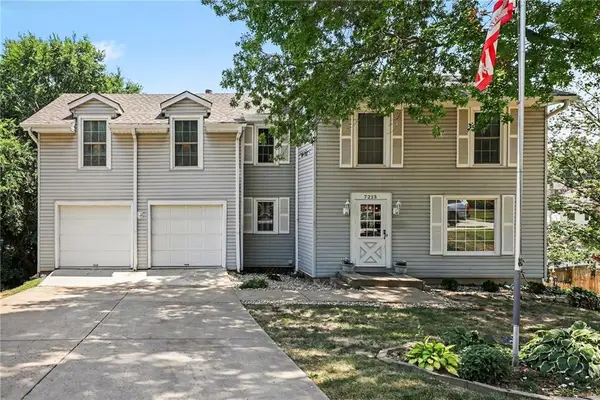 $325,000Active4 beds 3 baths2,455 sq. ft.
7213 N Bellefontaine Avenue, Kansas City, MO 64119
MLS# 2644036Listed by: REECENICHOLS - COUNTRY CLUB PLAZA - New
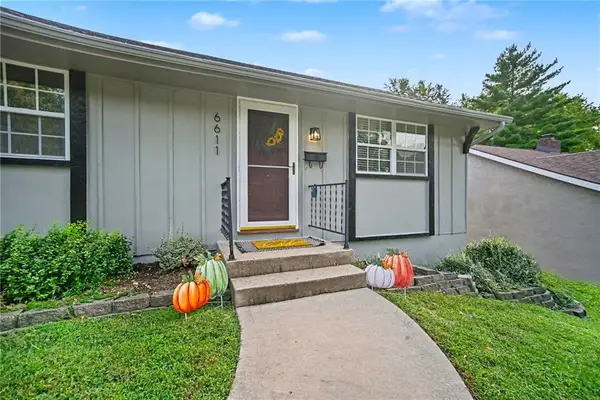 $250,000Active4 beds 2 baths1,479 sq. ft.
6611 N Agnes Avenue, Gladstone, MO 64119
MLS# 2641927Listed by: WEICHERT, REALTORS WELCH & CO. - New
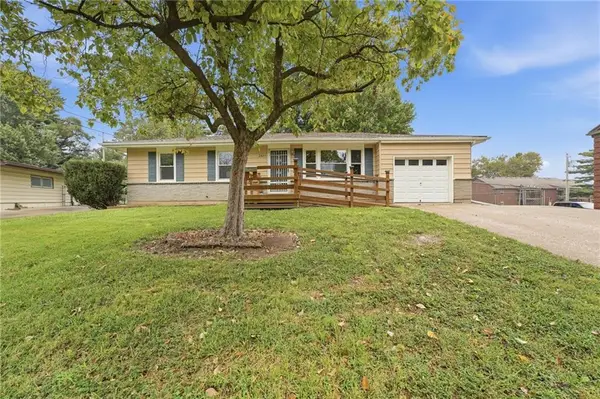 $225,000Active3 beds 1 baths912 sq. ft.
2404 NE Shady Lane Drive, Gladstone, MO 64118
MLS# 2643197Listed by: REECENICHOLS-KCN


Protect your home and budget from life's surprises with an Assurant Home Warranty, backed by a partner that supports you through every step of homeownership. Explore Plans.
© 2023 - 2026 ERA Franchise Systems LLC. All rights reserved. ERA Franchise Systems LLC fully supports the principles of the Fair Housing Act and the Equal Opportunity Act. ERA, ERA Real Estate powered, and their respective logos are registered service marks of ERA Franchise Systems LLC. Each office is independently owned and operated.