
200 NW 73rd Street, Gladstone, MO 64118
Local realty services provided by:ERA McClain Brothers
200 NW 73rd Street,Gladstone, MO 64118
$325,000
- 3 Beds
- 3 Baths
- 2,080 sq. ft.
- Single family
- Active
Listed by: kathie ousley
Office: worth clark realty
MLS#:2651055
Source:MOKS_HL
Price summary
- Price:$325,000
- Price per sq. ft.:$156.25
About this home
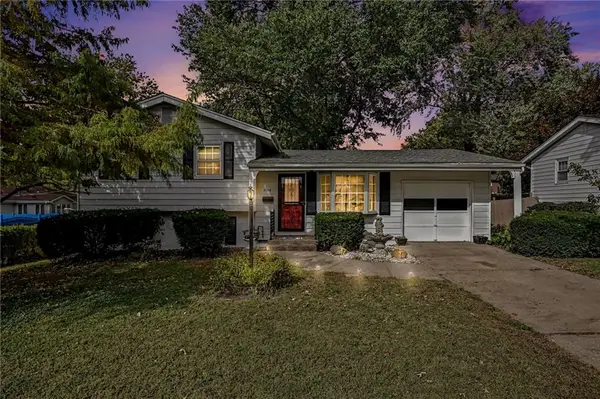
Beautifully maintained home close to everything! So much space inside and out! This home features luxurious wood floors and granite counter tops. The cozy living room is perfect for watching the game or reading a book. The kitchen has a full sized pantry for lots of storage. The master bedroom has an en suite to help you wash away the day and a walk in closet to fit any wardrobe! Downstairs is the perfect place for entertaining! The bonus area walks out to your above ground pool or to just relax on the patio. The bedroom downstairs allows privacy from the main floor for your guests or family members needing a little extra space. This home even comes with a bonus room to be used however your imagination conjures. Will it be an office? Craft room? Exercise room? So many options! The oversized laundry room has extra storage for all those essentials you stock up on. The 2 car garage and extra concrete pad allow for visitors or teen drivers to all have their own parking space. This one is within walking distance to the school and won't last long! Come see it today!...
Contact an agent
Home facts
- Year built:1957
- Subdivision & Development:Hamilton Heights
- Listing ID #:2651055
- Added:1 day(s) ago
- Updated:November 11, 2026 at 07:45 PM
Rooms and interior
- Bedrooms:3
- Total bathrooms:3
- Full bathrooms:3
- Rooms Total:3
- Basement:Yes
- Basement Description:Finished, Full, Walk Out
- Living area:2,080 sq. ft.
Heating and cooling
- Cooling:Electric
- Heating:Natural Gas
Structure and exterior
- Roof:Composition
- Year built:1957
- Building area:2,080 sq. ft.
- Lot area:0.41 Acres
- Architectural Style:Ranch
- Construction Materials:Stone Veneer, Vinyl Siding
Utilities
- Water:City/Public
- Sewer:Public Sewer
Finances and disclosures
- Price:$325,000
- Price per sq. ft.:$156.25
Parking
- Parking description:Attached
- Garage:Yes
- Garage spaces:2
 HeartlandMLS©2026. Information Deemed Reliable But Not Guaranteed. This information is being provided by the HeartlandMLS. The listings presented here may or may not be listed by the Broker/Agent operating this website. This information is intended for the personal use of consumers and may not be used for any purpose other than to identify prospective properties consumers may be interested in purchasing. Data <Last Updated November 11, 2026
New listings near 200 NW 73rd Street
- Coming Soon
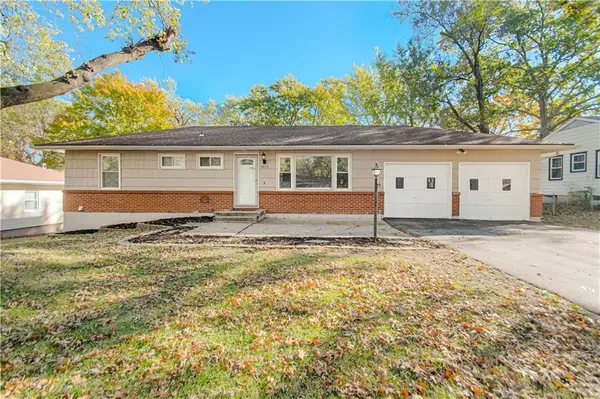 $270,000Coming Soon3 beds 3 baths1,920 sq. ft.
7513 N Wayne Avenue, Gladstone, MO 64118
MLS# 2650962Listed by: KELLER WILLIAMS KC NORTH - Coming Soon
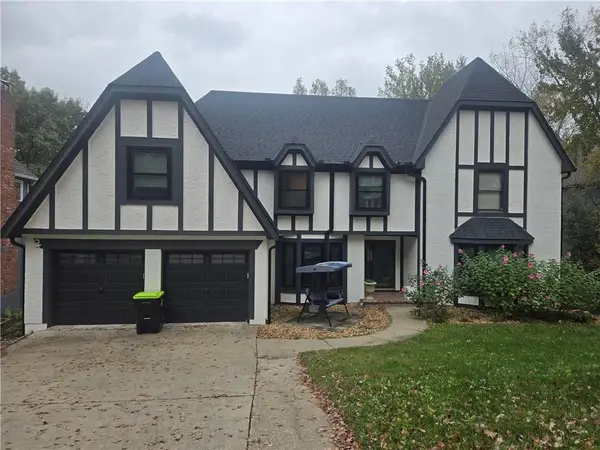 $685,000Coming Soon4 beds 6 baths4,881 sq. ft.
608 White Oak Lane, Gladstone, MO 64116
MLS# 2649858Listed by: BG & ASSOCIATES LLC - Coming Soon
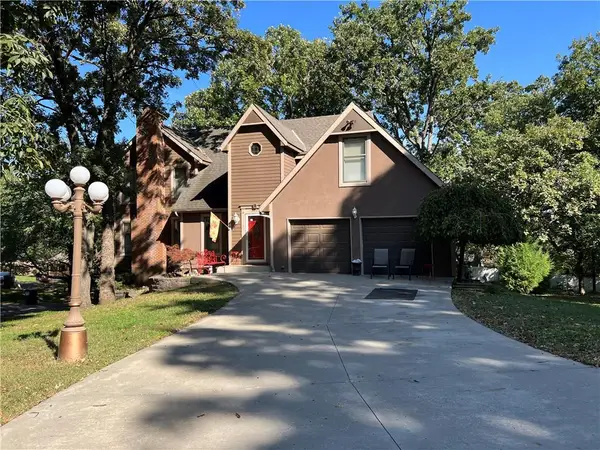 $365,000Coming Soon4 beds 4 baths2 sq. ft.
5811 N College Avenue, Gladstone, MO 64119
MLS# 2648375Listed by: KELLER WILLIAMS KC NORTH - New
 $165,000Active3 beds 1 baths965 sq. ft.
5907 N Garfield Avenue, Gladstone, MO 64118
MLS# 2650923Listed by: KC REALTORS LLC - New
 $375,000Active3 beds 4 baths2,348 sq. ft.
7130 N Woodland Avenue, Gladstone, MO 64118
MLS# 2649958Listed by: REECENICHOLS-KCN - Open Sat, 12 to 3pmNew
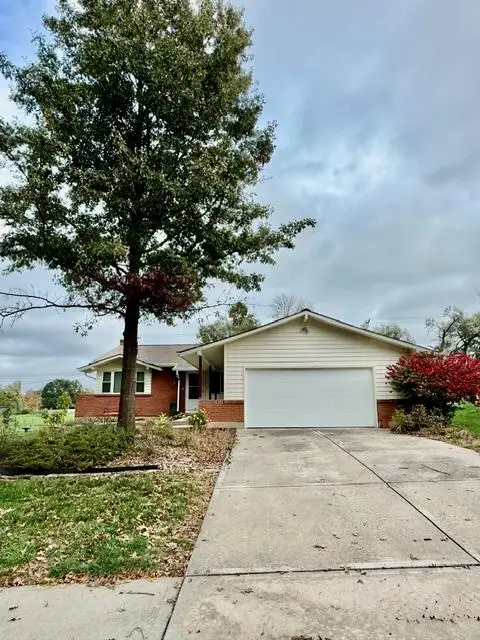 $323,600Active5 beds 3 baths1,912 sq. ft.
6505 N Michigan Avenue, Gladstone, MO 64118
MLS# 2650517Listed by: UNITED REAL ESTATE KANSAS CITY - New
 $300,000Active3 beds 3 baths2,389 sq. ft.
6308 NE Normandy Drive, Gladstone, MO 64118
MLS# 2647548Listed by: WORTH CLARK REALTY - New
 $257,000Active3 beds 2 baths1,240 sq. ft.
3104 NE 67th Street, Kansas City, MO 64119
MLS# 2650100Listed by: KELLER WILLIAMS KC NORTH - Open Sat, 11am to 1pmNew
 $234,900Active3 beds 1 baths936 sq. ft.
6920 N Harrison Street, Gladstone, MO 64118
MLS# 2649871Listed by: RE/MAX PREMIER REALTY


Protect your home and budget from life's surprises with an Assurant Home Warranty, backed by a partner that supports you through every step of homeownership. Explore Plans.
© 2023 - 2026 ERA Franchise Systems LLC. All rights reserved. ERA Franchise Systems LLC fully supports the principles of the Fair Housing Act and the Equal Opportunity Act. ERA, ERA Real Estate powered, and their respective logos are registered service marks of ERA Franchise Systems LLC. Each office is independently owned and operated.