
5807 N College Avenue, Gladstone, MO 64119
Local realty services provided by:ERA High Pointe Realty
5807 N College Avenue,Gladstone, MO 64119
$350,000
- 4 Beds
- 3 Baths
- 3,480 sq. ft.
- Single family
- Active
Upcoming open houses
- Sat, Nov 2101:00 pm - 03:00 pm
Listed by: julia maupin
Office: re/max heritage
MLS#:2646980
Source:MOKS_HL
Price summary
- Price:$350,000
- Price per sq. ft.:$100.57
About this home
Welcome home to this lovely 4-bedroom, 3-full-bath split-entry that’s all spruced up and ready for its new owners! Tucked on a quiet cul-de-sac, this home has all-new luxury LVP flooring, fresh paint, new high traffic carpet and new trim. The minute you step inside, you’ll be pleasantly surprised by how open and inviting it feels. The curved staircase makes a lovely first impression, and the vaulted great room features a brick fireplace with windows on either side that let the sunshine pour in! The kitchen features freshly redone, white cabinetry, a tile backsplash, and an island with a gas cooktop. The layout is perfect for entertaining family and friends or hosting all those holiday gatherings! Glass doors off the dining area lead right out to the deck. And just wait until you see the HUGE backyard...new landscaping, a privacy fence, and beautiful mature trees give you plenty of room to relax, entertain, and enjoy the outdoors! The primary bedroom is conveniently located on the main level, and the second and third bedrooms share their own private bath with a double vanity. There is SO much room in the finished walkout basement! With a full bath and a bonus room that could serve as a fifth non-conforming bedroom, the lower level also offers space for an office or an in-law setup. Be sure to peek inside the spacious two-car garage, too. There’s extra room for storage or a workbench! So many updates are already done, and it’s truly move-in ready. Don’t miss your chance to make this better-than-new home yours!!!...
Contact an agent
Home facts
- Year built:1984
- Subdivision & Development:Brooktree Meadow
- Listing ID #:2646980
- Added:3 day(s) ago
- Updated:November 20, 2026 at 01:22 PM
Rooms and interior
- Bedrooms:4
- Total bathrooms:3
- Full bathrooms:3
- Rooms Total:11
- Basement:Yes
- Basement Description:Finished, Full, Garage Entrance, Walk Out
- Living area:3,480 sq. ft.
Heating and cooling
- Cooling:Electric
- Heating:Central Gas
Structure and exterior
- Roof:Composition
- Year built:1984
- Building area:3,480 sq. ft.
- Lot area:1.11 Acres
- Lot Features:City Limits, City Lot, Cul-De-Sac
- Architectural Style:Split Entry
- Construction Materials:Metal Siding
Schools
- High school:Winnetonka
- Middle school:Antioch
- Elementary school:Meadowbrook
Utilities
- Water:City/Public
Finances and disclosures
- Price:$350,000
- Price per sq. ft.:$100.57
Parking
- Parking description:Basement
- Garage:Yes
- Garage spaces:2
 HeartlandMLS©2026. Information Deemed Reliable But Not Guaranteed. This information is being provided by the HeartlandMLS. The listings presented here may or may not be listed by the Broker/Agent operating this website. This information is intended for the personal use of consumers and may not be used for any purpose other than to identify prospective properties consumers may be interested in purchasing. Data <Last Updated November 20, 2026
New listings near 5807 N College Avenue
- Coming Soon
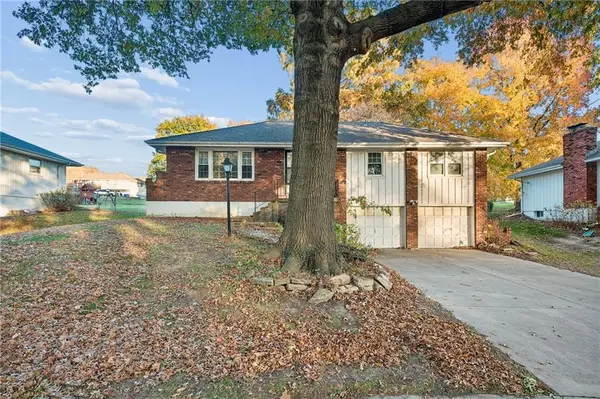 $177,000Coming Soon3 beds 3 baths1,548 sq. ft.
7313 N Euclid Avenue, Kansas City, MO 64118
MLS# 2652369Listed by: KELLER WILLIAMS KC NORTH - Coming Soon
 $159,000Coming Soon2 beds 2 baths928 sq. ft.
2311 NE 68th Street, Gladstone, MO 64118
MLS# 2652335Listed by: PLATINUM REALTY LLC - Coming Soon
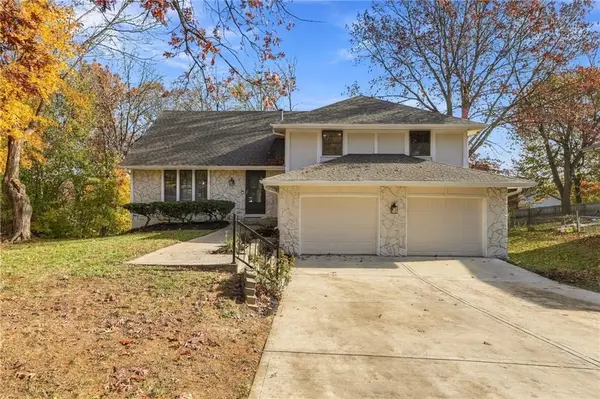 $355,000Coming Soon5 beds 3 baths2,626 sq. ft.
7633 NE Easy Street, Gladstone, MO 64118
MLS# 2652051Listed by: KELLER WILLIAMS REALTY PARTNERS INC. - Coming Soon
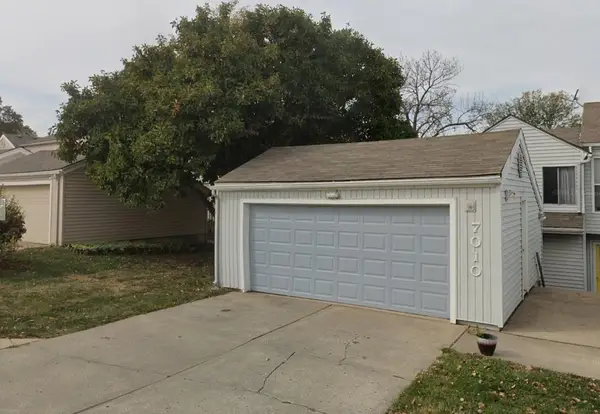 $215,000Coming Soon3 beds 2 baths1,963 sq. ft.
7010 N Askew Avenue, Gladstone, MO 64119
MLS# 2651897Listed by: CATES AUCTION & REALTY CO INC - Coming Soon
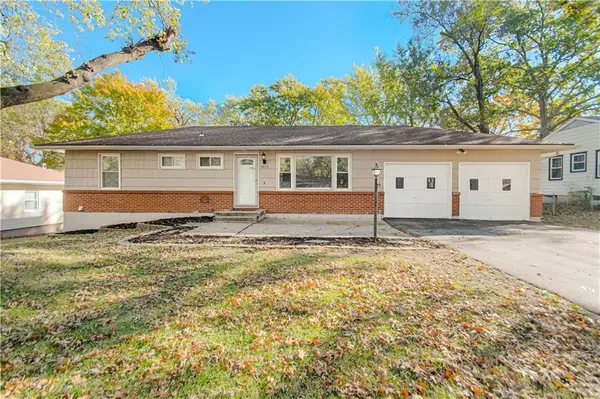 $270,000Coming Soon3 beds 3 baths1,920 sq. ft.
7513 N Wayne Avenue, Gladstone, MO 64118
MLS# 2650962Listed by: KELLER WILLIAMS KC NORTH - New
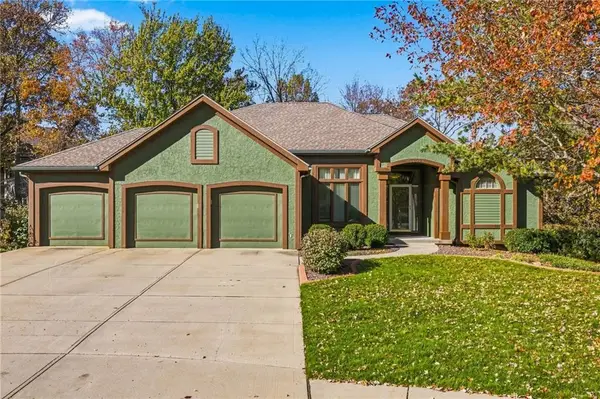 $480,000Active3 beds 3 baths3,364 sq. ft.
7302 N Norton Avenue, Gladstone, MO 64119
MLS# 2652249Listed by: RE/MAX ADVANTAGE - New
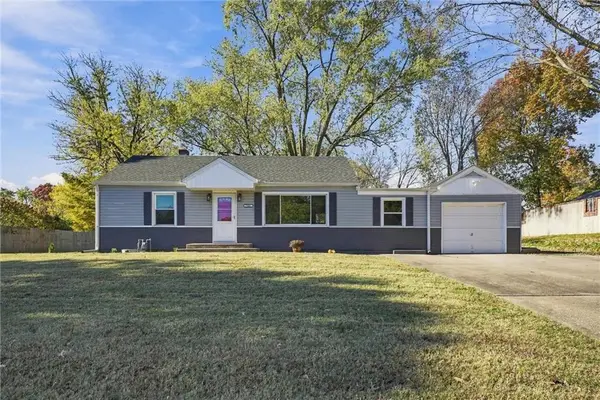 $375,000Active3 beds 2 baths1,619 sq. ft.
7306 N Troost Avenue, Gladstone, MO 64118
MLS# 2652038Listed by: YOUR FUTURE ADDRESS, LLC - New
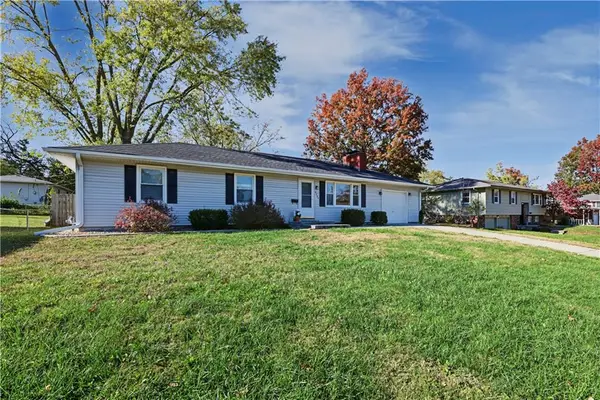 $280,000Active3 beds 2 baths1,176 sq. ft.
6802 N Flora Avenue, Gladstone, MO 64118
MLS# 2651359Listed by: REECENICHOLS - LEAWOOD - New
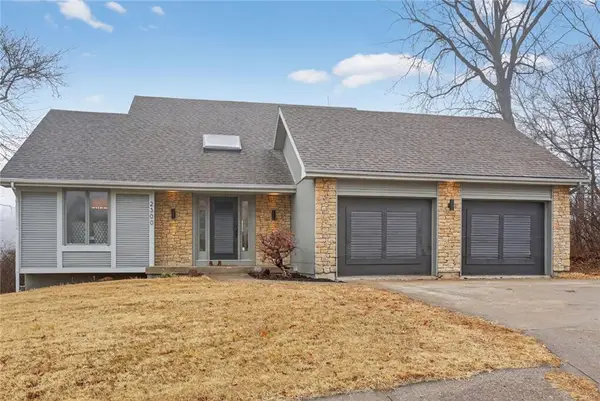 $425,000Active4 beds 4 baths2,983 sq. ft.
2300 NE 67 Terrace, Gladstone, MO 64118
MLS# 2651741Listed by: PLATINUM REALTY LLC


Protect your home and budget from life's surprises with an Assurant Home Warranty, backed by a partner that supports you through every step of homeownership. Explore Plans.
© 2023 - 2026 ERA Franchise Systems LLC. All rights reserved. ERA Franchise Systems LLC fully supports the principles of the Fair Housing Act and the Equal Opportunity Act. ERA, ERA Real Estate powered, and their respective logos are registered service marks of ERA Franchise Systems LLC. Each office is independently owned and operated.