
6611 N Agnes Avenue, Gladstone, MO 64119
Local realty services provided by:ERA McClain Brothers
6611 N Agnes Avenue,Gladstone, MO 64119
$250,000
- 4 Beds
- 2 Baths
- 1,479 sq. ft.
- Single family
- Active
Listed by: traci bertz, todd bertz
Office: weichert, realtors welch & co.
MLS#:2641927
Source:MOKS_HL
Price summary
- Price:$250,000
- Price per sq. ft.:$169.03
About this home
You need to see this new-to-the-market Gladstone ranch! Freshly painted exterior. Offering 4 bedrooms and 2 full baths, this inviting home combines comfortable living with loads of charm and a fantastic location. The main level features a bright, welcoming living space that flows easily into the kitchen and eating area. Three bedrooms and one bath finish off the main level. In the walk-out lower level you'll find a fourth bedroom, full bath and plenty of storage as well. Step outside and you’ll quickly see what makes this property so special. The generous lot provides plenty of room to relax, entertain, garden or play, with the added bonus of being situated next to the neighborhood community garden for an open, spacious feel. An attached lower-level garage, private entrance bedroom and convenient Gladstone location complete the package. Close to schools, shopping, dining, parks and everyday conveniences with easy access throughout the Northland. Comfortable, functional and ready for its next owner—this is a wonderful opportunity to make a great home your own!...
Contact an agent
Home facts
- Year built:1972
- Subdivision & Development:Meadowbrook North
- Listing ID #:2641927
- Added:3 day(s) ago
- Updated:September 27, 2026 at 02:17 PM
Rooms and interior
- Bedrooms:4
- Total bathrooms:2
- Full bathrooms:2
- Rooms Total:8
- Basement:Yes
- Basement Description:Full, Inside Entrance, Walk Out
- Living area:1,479 sq. ft.
Heating and cooling
- Cooling:Attic Fan, Electric
- Heating:Forced Air Gas
Structure and exterior
- Roof:Composition
- Year built:1972
- Building area:1,479 sq. ft.
- Lot area:0.32 Acres
- Architectural Style:Raised Ranch
- Construction Materials:Board & Batton
Schools
- High school:Oak Park
- Middle school:Antioch
- Elementary school:Chapel Hill
Utilities
- Water:City/Public
Finances and disclosures
- Price:$250,000
- Price per sq. ft.:$169.03
Parking
- Parking description:Attached, Basement
- Garage:Yes
- Garage spaces:1
 HeartlandMLS©2026. Information Deemed Reliable But Not Guaranteed. This information is being provided by the HeartlandMLS. The listings presented here may or may not be listed by the Broker/Agent operating this website. This information is intended for the personal use of consumers and may not be used for any purpose other than to identify prospective properties consumers may be interested in purchasing. Data <Last Updated September 27, 2026
New listings near 6611 N Agnes Avenue
- New
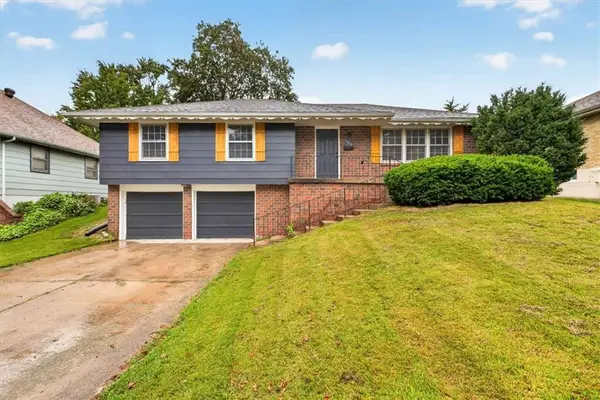 $315,000Active3 beds 2 baths1,928 sq. ft.
3412 NE 68th Terrace, Kansas City, MO 64119
MLS# 2644276Listed by: REECENICHOLS- LEAWOOD TOWN CENTER - New
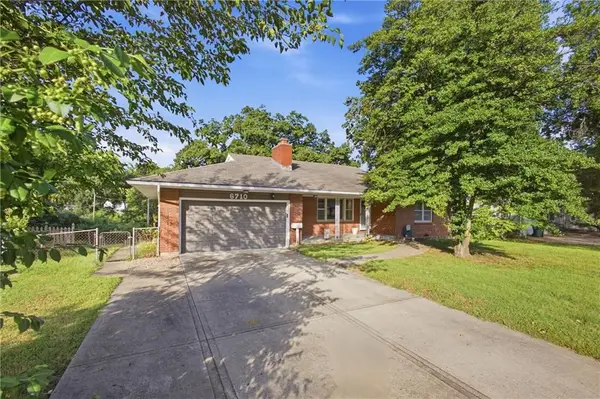 $275,000Active4 beds 2 baths2,375 sq. ft.
6710 N Baltimore Avenue, Gladstone, MO 64118
MLS# 2642097Listed by: RE/MAX HERITAGE - New
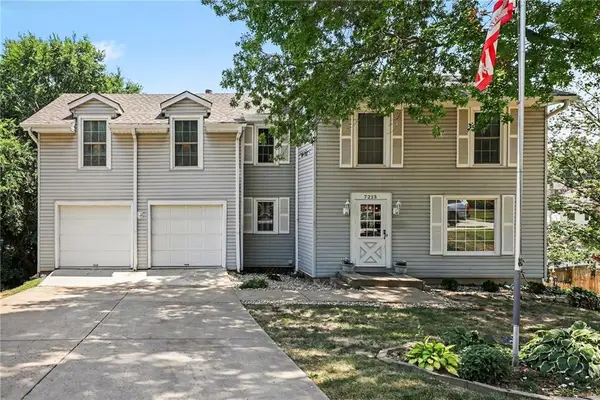 $325,000Active4 beds 3 baths2,455 sq. ft.
7213 N Bellefontaine Avenue, Kansas City, MO 64119
MLS# 2644036Listed by: REECENICHOLS - COUNTRY CLUB PLAZA - New
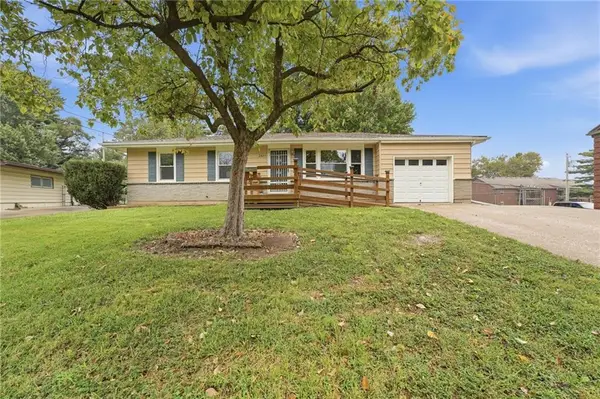 $225,000Active3 beds 1 baths912 sq. ft.
2404 NE Shady Lane Drive, Gladstone, MO 64118
MLS# 2643197Listed by: REECENICHOLS-KCN - New
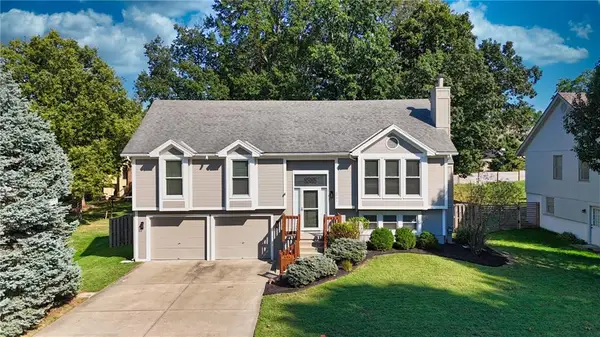 $360,000Active4 beds 3 baths1,913 sq. ft.
6901 N Lydia Avenue, Gladstone, MO 64118
MLS# 2643294Listed by: REECENICHOLS WESTON BEND - New
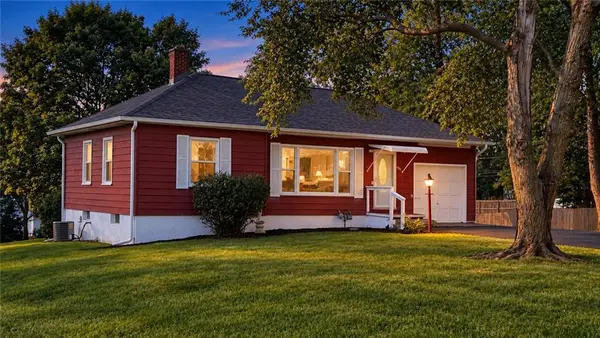 $215,000Active2 beds 1 baths830 sq. ft.
1201 NE 76th Terrace, Kansas City, MO 64118
MLS# 2643281Listed by: RE/MAX REVOLUTION - New
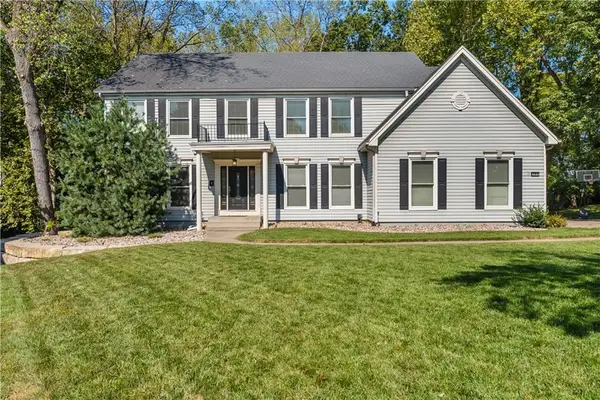 $695,000Active4 beds 4 baths4,628 sq. ft.
504 NW 47th Street, Gladstone, MO 64116
MLS# 2642822Listed by: REAL BROKER, LLC-MO 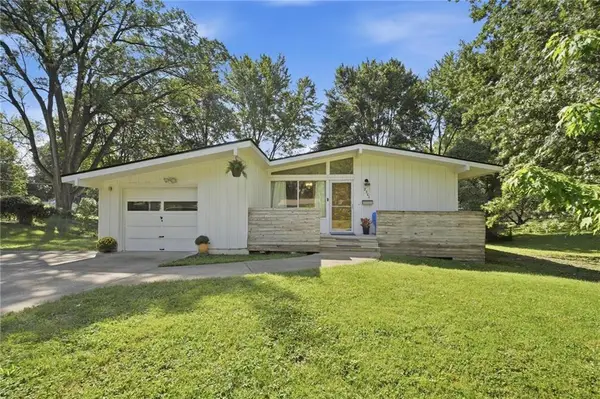 $215,000Pending3 beds 3 baths1,471 sq. ft.
2301 NE 60th Terrace, Gladstone, MO 64118
MLS# 2640298Listed by: KELLER WILLIAMS KC NORTH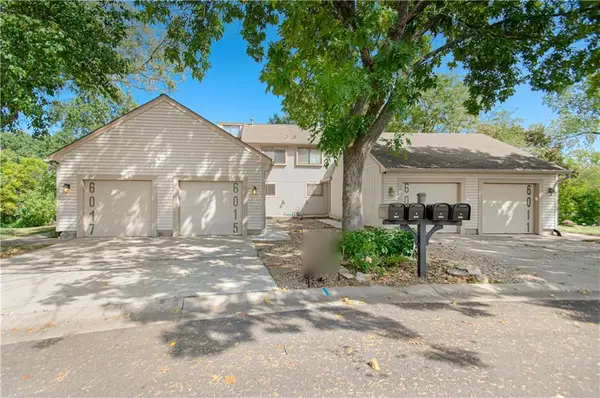 $229,000Pending3 beds 3 baths1,748 sq. ft.
6015 N Bellefontaine Avenue, Kansas City, MO 64119
MLS# 2642921Listed by: PLATINUM REALTY LLC


Protect your home and budget from life's surprises with an Assurant Home Warranty, backed by a partner that supports you through every step of homeownership. Explore Plans.
© 2023 - 2026 ERA Franchise Systems LLC. All rights reserved. ERA Franchise Systems LLC fully supports the principles of the Fair Housing Act and the Equal Opportunity Act. ERA, ERA Real Estate powered, and their respective logos are registered service marks of ERA Franchise Systems LLC. Each office is independently owned and operated.