
6710 N Baltimore Avenue, Gladstone, MO 64118
Local realty services provided by:ERA High Pointe Realty
Listed by: ed rippee
Office: re/max heritage
MLS#:2642097
Source:MOKS_HL
Price summary
- Price:$275,000
- Price per sq. ft.:$115.79
About this home
**MULTIPLE OFFER FORMAT ACTIVATED!** We are allowing showings until 3 p.m. on Sunday with a deadline of 5 p.m. Please submit your highest and best! Welcome home to 6710 N Baltimore Ave, a well-cared for ranch-style home that blends indoor comfort with outdoor living. Before you even step inside, you are greeted by a welcoming, nice-sized front porch—the perfect spot for your morning coffee. The main floor features hardwood floors and a bright living room anchored by a cozy fireplace. The kitchen boasts an abundance of cabinetry and plenty of counter space for meal prep. There's also a breakfast nook that includes a nice-sized pantry for all your storage needs. The true surprise awaits downstairs in the finished walk-out basement space. Outfitted as a complete second living space, it features a large family room with the home's second fireplace, a 4th bedroom, a full bathroom, and a fully equipped second kitchen area complete with its own sink, stove, and refrigerator. It is the ultimate setup for multi-generational living, a teen suite, or an epic entertainment hub. Step out from the main level onto the massive, two-tiered deck that overlooks your expansive 0.41-acre backyard, completely secured with a metal fence and featuring a handy outbuilding. Complete with a 2-car garage, this rare Northland gem offers flexibility and outdoor enjoyment you won't want to miss!...
Contact an agent
Home facts
- Year built:1955
- Subdivision & Development:Hamilton Heights
- Listing ID #:2642097
- Added:2 day(s) ago
- Updated:September 27, 2026 at 02:17 PM
Rooms and interior
- Bedrooms:4
- Total bathrooms:2
- Full bathrooms:2
- Rooms Total:13
- Kitchen Description:Dishwasher, Disposal, Refrigerator
- Basement:Yes
- Basement Description:Finished, Walk Out
- Living area:2,375 sq. ft.
Heating and cooling
- Cooling:Electric
- Heating:Natural Gas
Structure and exterior
- Roof:Composition
- Year built:1955
- Building area:2,375 sq. ft.
- Lot area:0.41 Acres
- Lot Features:City Limits, City Lot
- Architectural Style:Ranch
- Exterior Features:Sat Dish Allowed
Schools
- High school:Oak Park
- Middle school:Antioch
- Elementary school:Linden West
Utilities
- Water:City/Public
- Sewer:Public Sewer
Finances and disclosures
- Price:$275,000
- Price per sq. ft.:$115.79
Features and amenities
- Appliances:Dishwasher, Disposal, Fireplace Screen, Refrigerator, Washer
- Amenities:Ceiling Fan(s), Pantry
Parking
- Parking description:Attached
- Garage:Yes
- Garage spaces:2
 HeartlandMLS©2026. Information Deemed Reliable But Not Guaranteed. This information is being provided by the HeartlandMLS. The listings presented here may or may not be listed by the Broker/Agent operating this website. This information is intended for the personal use of consumers and may not be used for any purpose other than to identify prospective properties consumers may be interested in purchasing. Data <Last Updated September 27, 2026
New listings near 6710 N Baltimore Avenue
- New
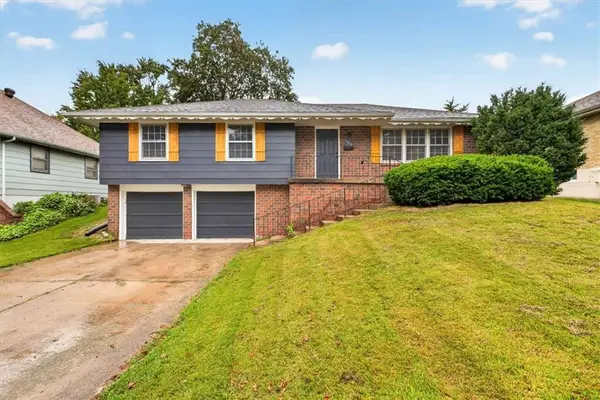 $315,000Active3 beds 2 baths1,928 sq. ft.
3412 NE 68th Terrace, Kansas City, MO 64119
MLS# 2644276Listed by: REECENICHOLS- LEAWOOD TOWN CENTER - New
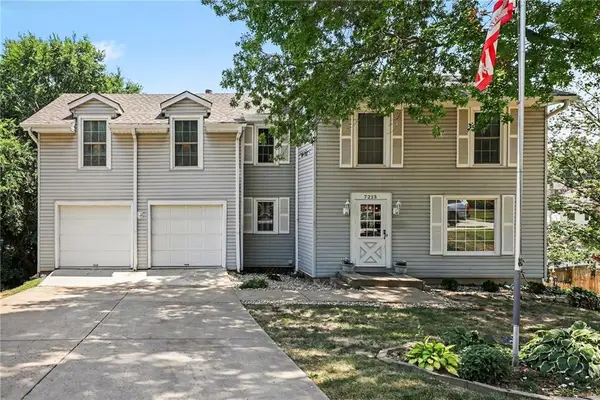 $325,000Active4 beds 3 baths2,455 sq. ft.
7213 N Bellefontaine Avenue, Kansas City, MO 64119
MLS# 2644036Listed by: REECENICHOLS - COUNTRY CLUB PLAZA - New
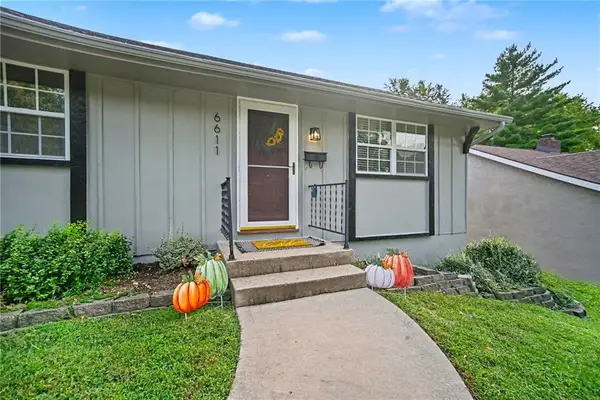 $250,000Active4 beds 2 baths1,479 sq. ft.
6611 N Agnes Avenue, Gladstone, MO 64119
MLS# 2641927Listed by: WEICHERT, REALTORS WELCH & CO. - New
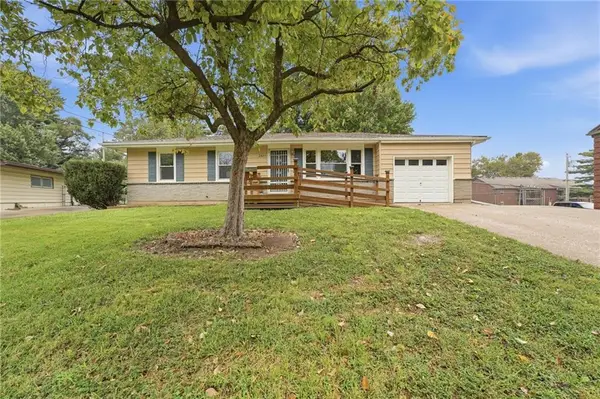 $225,000Active3 beds 1 baths912 sq. ft.
2404 NE Shady Lane Drive, Gladstone, MO 64118
MLS# 2643197Listed by: REECENICHOLS-KCN - New
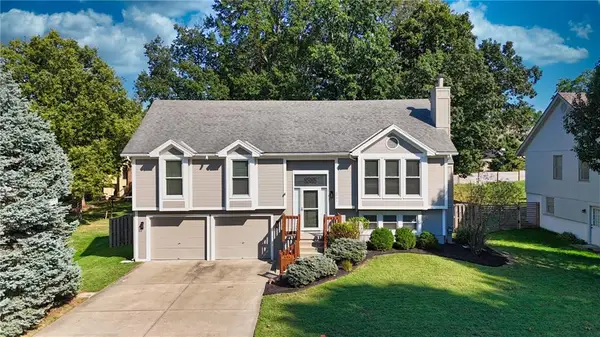 $360,000Active4 beds 3 baths1,913 sq. ft.
6901 N Lydia Avenue, Gladstone, MO 64118
MLS# 2643294Listed by: REECENICHOLS WESTON BEND - New
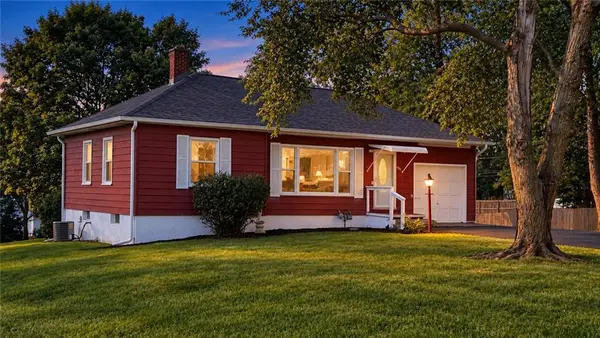 $215,000Active2 beds 1 baths830 sq. ft.
1201 NE 76th Terrace, Kansas City, MO 64118
MLS# 2643281Listed by: RE/MAX REVOLUTION - New
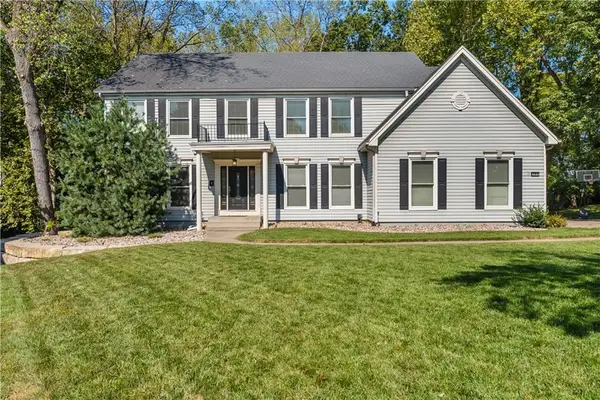 $695,000Active4 beds 4 baths4,628 sq. ft.
504 NW 47th Street, Gladstone, MO 64116
MLS# 2642822Listed by: REAL BROKER, LLC-MO 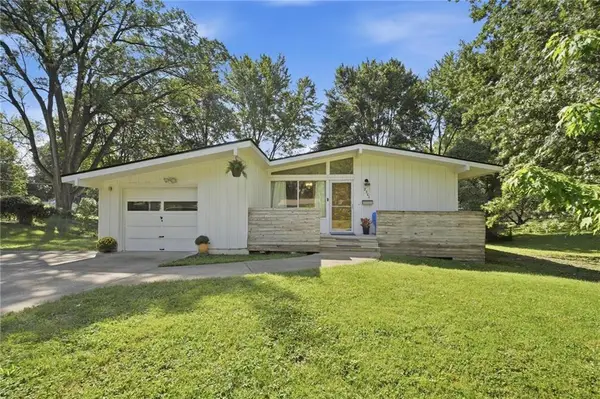 $215,000Pending3 beds 3 baths1,471 sq. ft.
2301 NE 60th Terrace, Gladstone, MO 64118
MLS# 2640298Listed by: KELLER WILLIAMS KC NORTH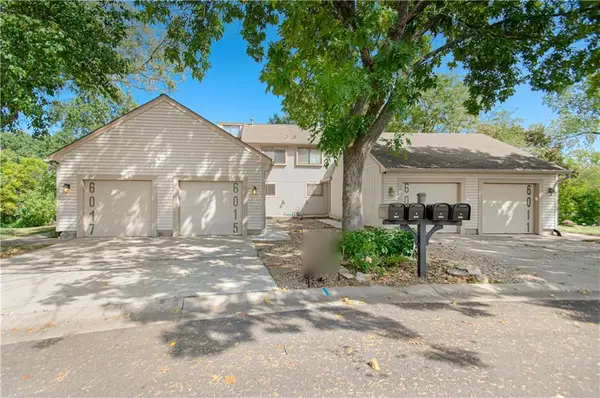 $229,000Pending3 beds 3 baths1,748 sq. ft.
6015 N Bellefontaine Avenue, Kansas City, MO 64119
MLS# 2642921Listed by: PLATINUM REALTY LLC


Protect your home and budget from life's surprises with an Assurant Home Warranty, backed by a partner that supports you through every step of homeownership. Explore Plans.
© 2023 - 2026 ERA Franchise Systems LLC. All rights reserved. ERA Franchise Systems LLC fully supports the principles of the Fair Housing Act and the Equal Opportunity Act. ERA, ERA Real Estate powered, and their respective logos are registered service marks of ERA Franchise Systems LLC. Each office is independently owned and operated.