
807 NE 61st Street, Gladstone, MO 64118
Local realty services provided by:ERA McClain Brothers
807 NE 61st Street,Gladstone, MO 64118
- 3 Beds
- 1 Baths
- - sq. ft.
- Single family
- Sold
Listed by: bryan huff, kenn williamson
Office: keller williams realty partner
MLS#:2533346
Source:MOKS_HL
Sorry, we are unable to map this address
Price summary
- Price:
About this home
ENJOY EASY ONE LEVEL LIVING IN THIS BEAUTIFUL RANCH! Light and Bright with Large Windows that let Natural Light Pour In! Hardwood floors in the living room, dining room and ALL Bedrooms! Cozy up to the fireplace on those chilly nights! OPEN Floorplan for Main Living Areas. Kitchen that is sure to please with White Cabinets, Stainless Steel Appliances and Granite Countertops--including eat-in raised bar! Enjoy the outdoors on the covered back patio! Bonus shed for extra storage needs. Double Drive for more parking! Fantastic Location close to shopping, dining and major highway access to enjoy ALL KC has to OFFER!
Contact an agent
Home facts
- Year built:1951
- Subdivision & Development:Oak Park
- Listing ID #:2533346
- Added:562 day(s) ago
- Updated:September 19, 2026 at 04:33 PM
Rooms and interior
- Bedrooms:3
- Total bathrooms:1
- Full bathrooms:1
- Rooms Total:7
- Kitchen Description:Dishwasher
- Basement Description:Crawl Space
Heating and cooling
- Cooling:Attic Fan, Electric
- Heating:Forced Air Gas
Structure and exterior
- Roof:Composition
- Year built:1951
- Lot Features:City Limits, City Lot
- Architectural Style:Traditional
- Construction Materials:Metal Siding
Schools
- High school:Oak Park
- Middle school:Antioch
- Elementary school:Oakwood Manor
Utilities
- Water:City/Public
- Sewer:Public Sewer
Finances and disclosures
- Price:
Features and amenities
- Appliances:Built-In Electric Oven, Dishwasher, Stainless Steel Appliance(s)
Parking
- Parking description:Attached
- Garage spaces:1
 HeartlandMLS©2026. Information Deemed Reliable But Not Guaranteed. This information is being provided by the HeartlandMLS. The listings presented here may or may not be listed by the Broker/Agent operating this website. This information is intended for the personal use of consumers and may not be used for any purpose other than to identify prospective properties consumers may be interested in purchasing. Data <Last Updated April 19, 2025
New listings near 807 NE 61st Street
- Open Sun, 12 to 2pmNew
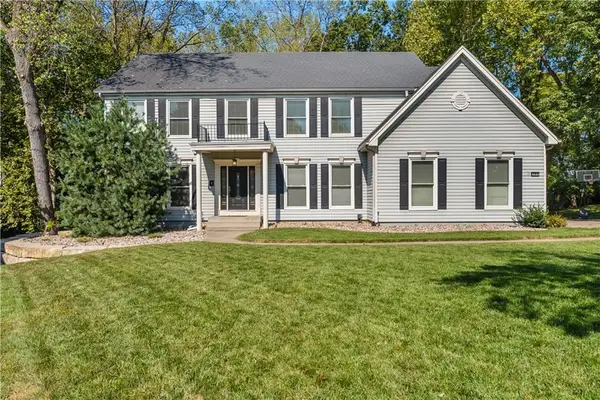 $695,000Active4 beds 4 baths4,728 sq. ft.
504 NW 47th Street, Gladstone, MO 64116
MLS# 2642822Listed by: REAL BROKER, LLC-MO - Open Sat, 2 to 4pmNew
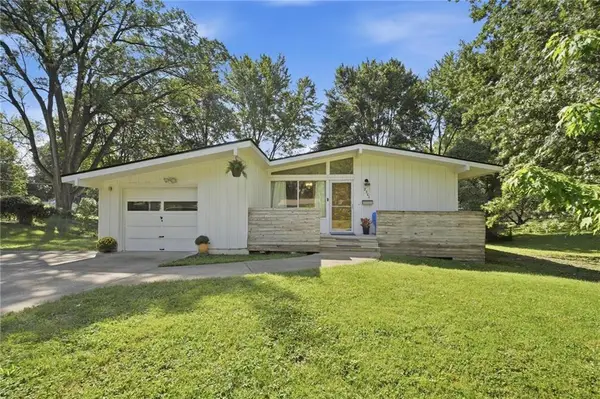 $215,000Active3 beds 3 baths1,471 sq. ft.
2301 NE 60th Terrace, Gladstone, MO 64118
MLS# 2640298Listed by: KELLER WILLIAMS KC NORTH 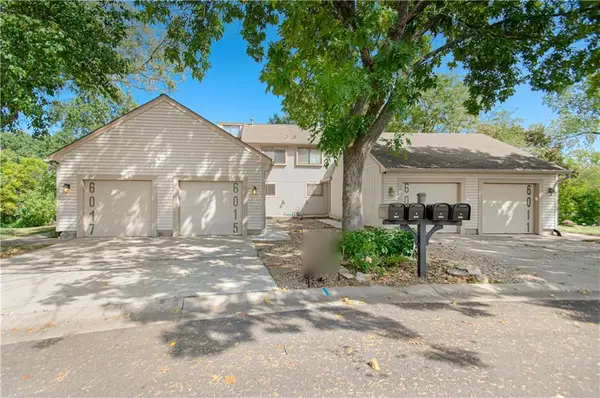 $229,000Pending3 beds 3 baths1,748 sq. ft.
6015 N Bellefontaine Avenue, Kansas City, MO 64119
MLS# 2642921Listed by: PLATINUM REALTY LLC- Open Sun, 9:30 to 11amNew
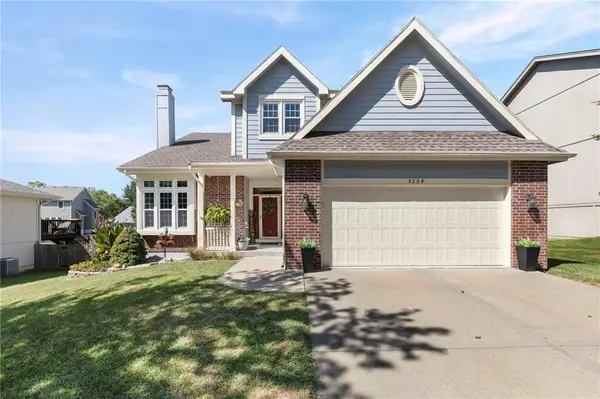 $415,000Active4 beds 4 baths2,914 sq. ft.
5204 N Pennsylvania Street, Gladstone, MO 64118
MLS# 2641303Listed by: DREAM PROPERTIES REAL ESTATE - Open Sat, 2 to 4pmNew
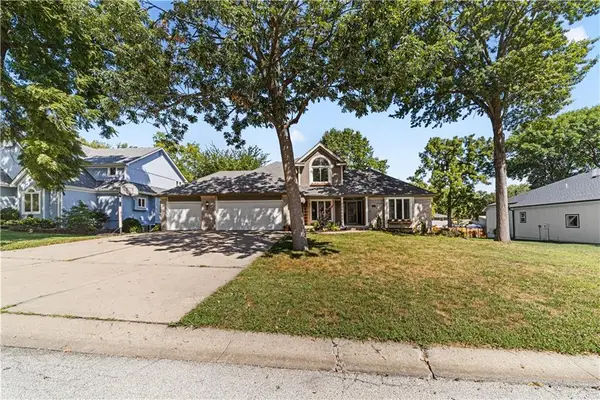 $420,000Active5 beds 4 baths3,459 sq. ft.
139 The Woodlands Drive, Gladstone, MO 64118
MLS# 2642036Listed by: REAL BROKER, LLC - New
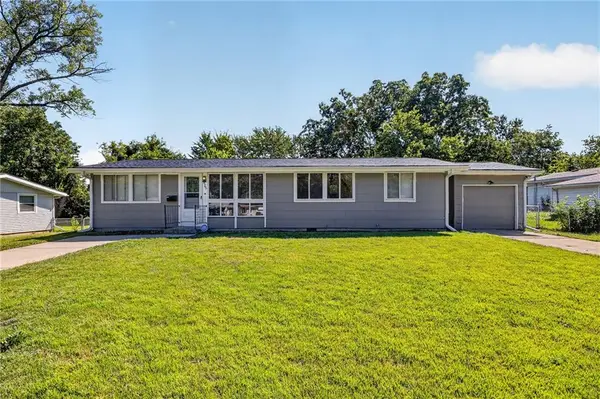 $235,000Active3 beds 2 baths1,273 sq. ft.
5707 N Highland Avenue, Gladstone, MO 64118
MLS# 2642269Listed by: WORTH CLARK REALTY - New
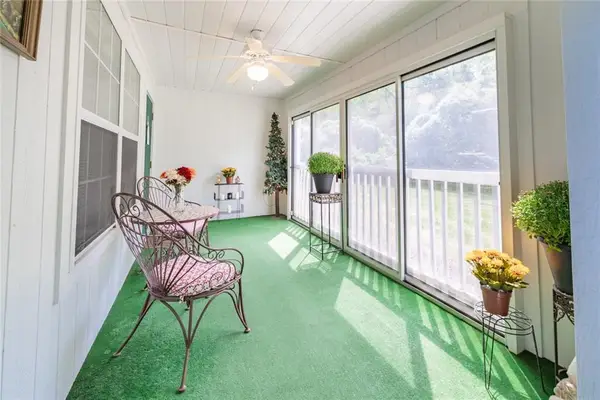 $155,000Active2 beds 2 baths928 sq. ft.
2283 NE 68th Street, Gladstone, MO 64118
MLS# 2640461Listed by: RE/MAX HERITAGE - Open Sat, 1 to 3pmNew
 $210,000Active2 beds 2 baths892 sq. ft.
1405 NE 72 Street, Gladstone, MO 64118
MLS# 2639513Listed by: REECENICHOLS-KCN - Open Sun, 10 to 12amNew
 $210,000Active2 beds 1 baths936 sq. ft.
5914 N Park Avenue, Gladstone, MO 64118
MLS# 2641445Listed by: UNITED REAL ESTATE KANSAS CITY - New
 $345,000Active4 beds 4 baths2,394 sq. ft.
2612 NE 69th Street, Gladstone, MO 64119
MLS# 2640760Listed by: KELLER WILLIAMS KC NORTH


Protect your home and budget from life's surprises with an Assurant Home Warranty, backed by a partner that supports you through every step of homeownership. Explore Plans.
© 2023 - 2026 ERA Franchise Systems LLC. All rights reserved. ERA Franchise Systems LLC fully supports the principles of the Fair Housing Act and the Equal Opportunity Act. ERA, ERA Real Estate powered, and their respective logos are registered service marks of ERA Franchise Systems LLC. Each office is independently owned and operated.