
840 NE 65th Terrace, Gladstone, MO 64118
Local realty services provided by:ERA High Pointe Realty
840 NE 65th Terrace,Gladstone, MO 64118
- 2 Beds
- 2 Baths
- - sq. ft.
- Single family
- Sold
Listed by: stephanie dorr
Office: exp realty llc.
MLS#:2632191
Source:MOKS_HL
Sorry, we are unable to map this address
Price summary
- Price:
- Monthly HOA dues:$120
About this home
Enjoy easy, one-level living in the Ranch Villas at Santerra. This well-maintained ranch villa offers one-level living, wide doorways, an open floor plan, and a private drive. The kitchen features granite countertops, a center island, pantry, and wood flooring, while the spacious laundry room adds everyday convenience. Relax outdoors on the covered patio, and appreciate the home’s low-maintenance exterior. Monthly maintenance includes lawn care and snow removal, along with access to the community clubhouse and fitness room. Conveniently located near shopping, restaurants, parks, Gladstone Community Center, and Hwy 152.
Contact an agent
Home facts
- Year built:2017
- Subdivision & Development:Ranch Villas at Santerra
- Listing ID #:2632191
- Added:45 day(s) ago
- Updated:September 04, 2026 at 06:58 AM
Rooms and interior
- Bedrooms:2
- Total bathrooms:2
- Full bathrooms:2
- Rooms Total:7
- Kitchen Description:Dishwasher, Disposal, Microwave
- Basement:Yes
- Basement Description:Slab
Heating and cooling
- Cooling:Heat Pump
- Heating:Natural Gas
Structure and exterior
- Roof:Composition
- Year built:2017
- Architectural Style:Ranch
- Construction Materials:Vinyl Siding
- Foundation Description:Slab
Schools
- High school:Oak Park
- Middle school:Antioch
- Elementary school:Oakwood Manor
Utilities
- Water:City/Public
- Sewer:Public Sewer
Finances and disclosures
- Price:
Features and amenities
- Appliances:Dishwasher, Disposal, Free-Standing Electric Oven, Microwave
- Amenities:Clubhouse, Exercise Room, Pantry, Walk-In Closet(s)
Parking
- Parking description:Attached
- Garage:Yes
- Garage spaces:2
 HeartlandMLS©2026. Information Deemed Reliable But Not Guaranteed. This information is being provided by the HeartlandMLS. The listings presented here may or may not be listed by the Broker/Agent operating this website. This information is intended for the personal use of consumers and may not be used for any purpose other than to identify prospective properties consumers may be interested in purchasing. Data <Last Updated September 4, 2026
New listings near 840 NE 65th Terrace
- New
 $149,000Active1.41 Acres
3000 76th Street, Kansas City, MO 64119
MLS# 2640495Listed by: REAL BROKER, LLC - New
 $279,000Active4 beds 3 baths2,114 sq. ft.
6761 N Woodland Avenue, Kansas City, MO 64118
MLS# 2640391Listed by: WEICHERT REALTORS - GENERATIONS - New
 $119,000Active0.5 Acres
313 N Briarcliff Circle, Kansas City, MO 64116
MLS# 2640248Listed by: HOMESMART LEGACY - New
 $330,000Active3 beds 3 baths2,234 sq. ft.
1713 NE 69th Terrace, Gladstone, MO 64118
MLS# 2638822Listed by: KELLER WILLIAMS KC NORTH - New
 $254,900Active3 beds 2 baths1,895 sq. ft.
6417 N Indiana Avenue, Kansas City, MO 64119
MLS# 2639018Listed by: ENTERA REALTY - New
 $234,500Active3 beds 1 baths955 sq. ft.
1001 NE 67th Terrace, Gladstone, MO 64118
MLS# 2639905Listed by: HAGEN REALTY KC LLC - New
 $575,000Active3 beds 4 baths4,814 sq. ft.
7000 N Agnes Street, Gladstone, MO 64119
MLS# 2636421Listed by: KELLER WILLIAMS KC NORTH - New
 $35,000Active0.17 Acres
NE 71st Street, Gladstone, MO 64118
MLS# 2639554Listed by: HOMESMART LEGACY - New
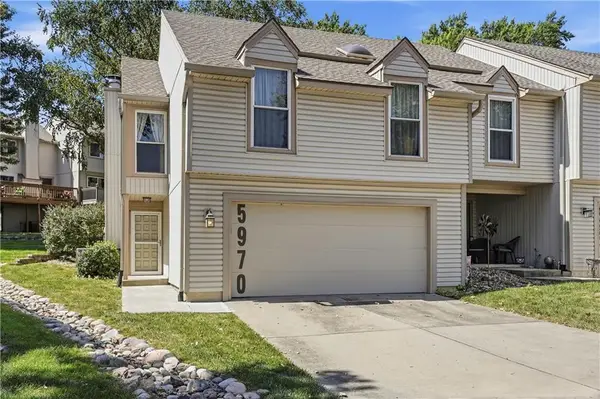 $225,000Active2 beds 2 baths1,160 sq. ft.
5970 N Bellefontaine Avenue, Kansas City, MO 64119
MLS# 2639466Listed by: 1ST CLASS REAL ESTATE SUMMIT  $300,000Pending3 beds 2 baths1,660 sq. ft.
103 NW 59th Place, Gladstone, MO 64118
MLS# 2635442Listed by: EXP REALTY LLC


Protect your home and budget from life's surprises with an Assurant Home Warranty, backed by a partner that supports you through every step of homeownership. Explore Plans.
© 2023 - 2026 ERA Franchise Systems LLC. All rights reserved. ERA Franchise Systems LLC fully supports the principles of the Fair Housing Act and the Equal Opportunity Act. ERA, ERA Real Estate powered, and their respective logos are registered service marks of ERA Franchise Systems LLC. Each office is independently owned and operated.