
27082 State Highway J, Golden, MO 65658
Local realty services provided by:Collier & Associates
27082 State Highway J,Golden, MO 65658
$1,200,000
- 4 Beds
- 6 Baths
- 6,120 sq. ft.
- Single family
- Active
Listed by: cassandra moses
Office: reece nichols real estate-springfield
MLS#:1333799
Source:AR_NWAR
Price summary
- Price:$1,200,000
- Price per sq. ft.:$196.08
About this home
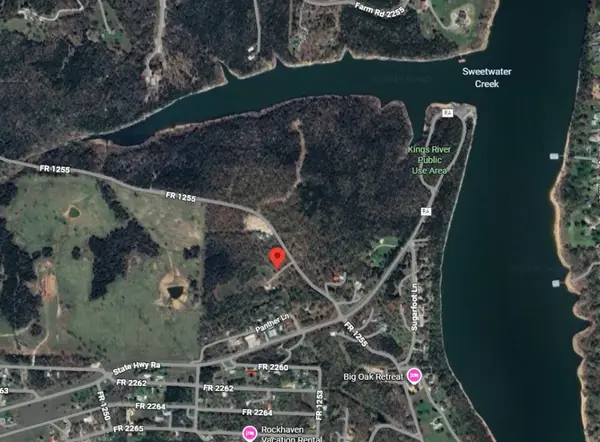
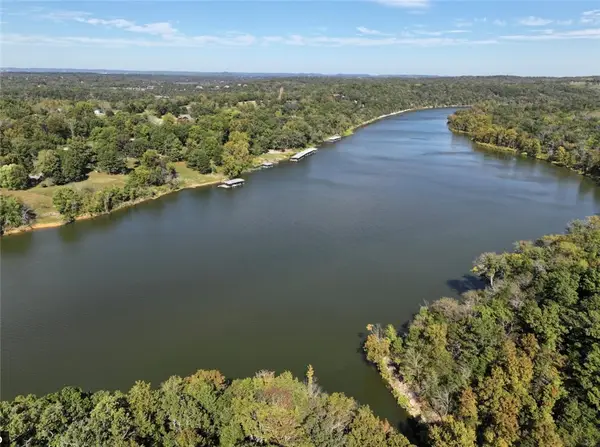
Welcome to your private retreat just minutes from Table Rock Lake! Situated on 6.3 cleared acres, this beautiful property offers room to roam, space for horses, and even a versatile outbuilding perfect for a chicken coop, hobby farm setup, or workshop. Enjoy summer living at its best with a stunning saltwater pool featuring a new slide and salt cell. Inside you'll feel the grandeur of 12' ceilings in the great room and formal dining room, with 10' ceilings in the 4 bedrooms. You'll also enjoy a rec room and hobby room, along with 5.5 bathrooms to accommodate family and friends. This home has been meticulously maintained, to include a new roof less than 6 months old, new water heater, and new pool liner/coping. For heating flexibility, the property may run on propane or you may utilize the Hardy outdoor wood stove. Its conveniently located just minutes from the fire department, local air strip, and just 45 minutes from Branson, MO! This home has it all-space, upgrades, and the lifestyle youve been looking for!...
Contact an agent
Home facts
- Year built:1999
- Subdivision & Development:N/A
- Listing ID #:1333799
- Added:297 day(s) ago
- Updated:November 15, 2026 at 03:26 PM
Rooms and interior
- Bedrooms:4
- Total bathrooms:6
- Full bathrooms:5
- Half bathrooms:1
- Flooring:Carpet, Marble, Tile, Wood
- Kitchen Description:Dishwasher, Electric Oven, Garbage Disposal, Granite Counters, Ice Maker, Microwave, Pantry, Plumbed For Ice Maker, Propane Range, Propane Water Heater, Refrigerator, Self Cleaning Oven
- Living area:6,120 sq. ft.
Heating and cooling
- Cooling:Central Air
- Heating:Outdoor Furnace, Propane, Wood
- Central air:Yes
Structure and exterior
- Roof:Asphalt, Shingle
- Year built:1999
- Building area:6,120 sq. ft.
- Lot area:6.3 Acres
- Lot Features:Cleared, Landscaped, Level, Outside City Limits
- Architectural Style:Craftsman
- Construction Materials:Brick, Rock
- Exterior Features:Covered, Patio, Porch
- Foundation Description:Slab
- Levels:2 Story
Utilities
- Water:Public, Water Available, Well
- Sewer:Private Sewer, Sewer Available
Finances and disclosures
- Price:$1,200,000
- Price per sq. ft.:$196.08
- Tax amount:$4,712
Features and amenities
- Appliances:Dishwasher, Disposal, ENERGY STAR Qualified Appliances, Electric Oven, Ice Maker, Intercom, Microwave, Plumbed For Ice Maker, Propane Range, Propane Water Heater, Refrigerator, Self Cleaning Oven
- Laundry features:Dryer Hookup, Washer Hookup
- Amenities:Attic, Ceiling Fans, Central Vacuum, Granite Counters, Intercom, Multiple Living Areas, Pantry, Smoke Detectors, Storage, Walk-In Closets, Wet Bar, Window Blinds, Window Treatments
- Pool features:In Ground, Pool, Private Pool, Salt Water
Parking
- Parking description:Attached, Circular Driveway, Garage, Garage Door Opener
- Garage:Yes
New listings near 27082 State Highway J


Protect your home and budget from life's surprises with an Assurant Home Warranty, backed by a partner that supports you through every step of homeownership. Explore Plans.
© 2023 - 2026 ERA Franchise Systems LLC. All rights reserved. ERA Franchise Systems LLC fully supports the principles of the Fair Housing Act and the Equal Opportunity Act. ERA, ERA Real Estate powered, and their respective logos are registered service marks of ERA Franchise Systems LLC. Each office is independently owned and operated.