
1101 NW Pecan Drive, Grain Valley, MO 64029
Local realty services provided by:ERA High Pointe Realty
1101 NW Pecan Drive,Grain Valley, MO 64029
$495,000
- 4 Beds
- 4 Baths
- 3,044 sq. ft.
- Single family
- Pending
Listed by: jean ormsby, dennis williams
Office: reecenichols - lees summit
MLS#:2631554
Source:MOKS_HL
Price summary
- Price:$495,000
- Price per sq. ft.:$162.61
- Monthly HOA dues:$31.67
About this home
Price Slashed, Fantastic Bargain Price!! **Splash Into Summer In The 2 Neighborhood POOLS!!** This Move-In Ready Beautifully Maintained Stunning 4-Bedroom, 3.5-Bath Ranch/Reverse 1.5-Story Woodbury Subdivision Home Features An Open Floor Plan That Backs To A Peaceful, Treed Common Area For Added Privacy! The Professionally Landscaped Level Backyard Includes A Privacy Fence, Custom Landscape Curbing, An In-Ground Sprinkler System, Fire Pit, Deck & A Covered Patio—Perfect For Relaxing Or Entertaining! Inside, You'll Find A Spacious Open Great Room With Upgraded Carpet & A Cozy Gas Fireplace. The Gourmet Kitchen Features Granite Countertops, Center Island, Warm Hardwood Floors, Rich Wood Cabinetry, & A Large Walk-In Pantry. The Adjacent Dining Area Opens To a Low-Maintenance Composite Deck Overlooking The Private Backyard. Thoughtful Touches Throughout Include A Mudroom With Built-In Desk & Coat Storage, A Convenient Laundry Room With Folding Table, A Luxurious Main-Level Primary Suite Showcasing A Handcrafted Reclaimed Barn Wood Sliding Door, Vaulted Ceiling With Ceiling Fan, Spa-Like Bath With Whirlpool Tub, Separate Tiled Shower, Dual Vanities, Tile Flooring, & A Spacious Walk-In Closet. The Finished Walkout Lower Level Is Ideal For Entertaining Offering A Large Recreation Room With A Wet Bar & Bar Refrigerator, Three Additional Bedrooms & Abundant Storage Space! Additional Features Include A Security System & A Spacious 3 Car Garage. Two Nearby HOA Neighborhood Swimming Pools For Summer Fun! This Exceptional Home Combines Quality Finishes, Functional Design, & A Fantastic Setting!! Don't Miss Your Opportunity To Make It Yours!...
Contact an agent
Home facts
- Year built:2007
- Subdivision & Development:Woodbury
- Listing ID #:2631554
- Added:51 day(s) ago
- Updated:September 06, 2026 at 08:11 AM
Rooms and interior
- Bedrooms:4
- Total bathrooms:4
- Full bathrooms:3
- Half bathrooms:1
- Rooms Total:13
- Kitchen Description:Cooktop, Dishwasher, Disposal, Microwave
- Basement:Yes
- Basement Description:Finished, Inside Entrance, Walk Out
- Living area:3,044 sq. ft.
Heating and cooling
- Cooling:Electric
- Heating:Forced Air Gas
Structure and exterior
- Roof:Composition
- Year built:2007
- Building area:3,044 sq. ft.
- Lot area:0.25 Acres
- Lot Features:Adjoin Greenspace, City Lot, Level
- Architectural Style:Ranch, Reverse 1.5 Story
- Construction Materials:Stone Trim, Wood Siding
Schools
- High school:Grain Valley
- Middle school:Grain Valley North
- Elementary school:Prairie Branch
Utilities
- Water:City/Public
- Sewer:Public Sewer
Finances and disclosures
- Price:$495,000
- Price per sq. ft.:$162.61
Features and amenities
- Appliances:Dishwasher, Disposal, Fireplace Screen, Microwave, Stainless Steel Appliance(s)
- Amenities:Ceiling Fan(s), Pantry, Play Area, Pool, Stained Cabinets, Walk-In Closet(s)
- Pool features:Swimming Pool
Parking
- Parking description:Attached
- Garage:Yes
- Garage spaces:3
 HeartlandMLS©2026. Information Deemed Reliable But Not Guaranteed. This information is being provided by the HeartlandMLS. The listings presented here may or may not be listed by the Broker/Agent operating this website. This information is intended for the personal use of consumers and may not be used for any purpose other than to identify prospective properties consumers may be interested in purchasing. Data <Last Updated September 6, 2026
New listings near 1101 NW Pecan Drive
- New
 $1,100,000Active4 beds 4 baths4,111 sq. ft.
3318 S Bellechase Drive, Grain Valley, MO 64029
MLS# 2638648Listed by: ELITE REALTY - New
 $415,000Active4 beds 3 baths1,949 sq. ft.
1000 NW Crestwood Drive, Grain Valley, MO 64029
MLS# 2639211Listed by: FITZ OSBORN REAL ESTATE LLC - New
 $485,000Active3 beds 3 baths2,734 sq. ft.
1208 NW Cedar Lane, Grain Valley, MO 64029
MLS# 2638707Listed by: RE/MAX HERITAGE  $525,000Pending4 beds 3 baths2,404 sq. ft.
104 SW Nelson Drive, Blue Springs, MO 64014
MLS# 2639746Listed by: FITZ OSBORN REAL ESTATE LLC- New
 $254,900Active3 beds 3 baths1,323 sq. ft.
313 NE Coldwater Creek Road, Grain Valley, MO 64029
MLS# 2639479Listed by: HERITAGE REALTY  $355,000Pending3 beds 3 baths2,214 sq. ft.
900 NW Poplar Court, Grain Valley, MO 64029
MLS# 2638871Listed by: REECENICHOLS - LEES SUMMIT $250,000Pending3 beds 2 baths1,222 sq. ft.
901 NW Valley Woods Drive, Grain Valley, MO 64029
MLS# 2636962Listed by: REECENICHOLS - LEES SUMMIT $340,000Pending3 beds 3 baths1,863 sq. ft.
1508 NW Pond Avenue, Grain Valley, MO 64029
MLS# 2638838Listed by: REECENICHOLS - LEES SUMMIT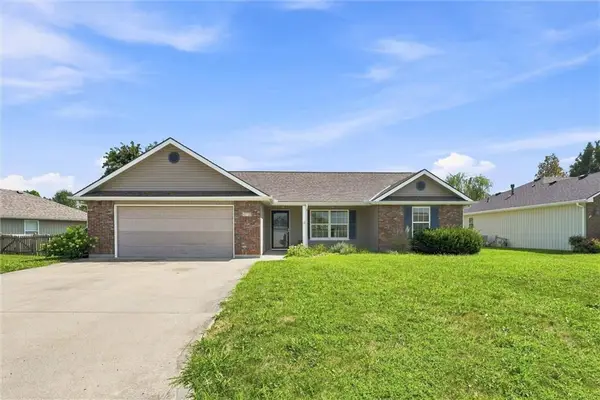 $300,000Pending3 beds 2 baths1,646 sq. ft.
413 Graystone Drive, Grain Valley, MO 64029
MLS# 2633757Listed by: KELLER WILLIAMS REALTY PARTNERS INC.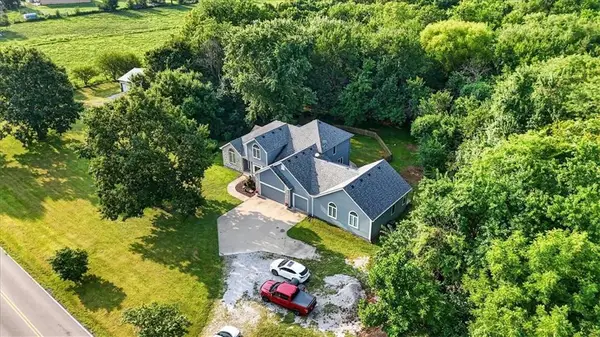 $875,000Active5 beds 5 baths5,339 sq. ft.
33403 E Nebgen Road, Grain Valley, MO 64029
MLS# 2631684Listed by: FITZ OSBORN REAL ESTATE LLC


Protect your home and budget from life's surprises with an Assurant Home Warranty, backed by a partner that supports you through every step of homeownership. Explore Plans.
© 2023 - 2026 ERA Franchise Systems LLC. All rights reserved. ERA Franchise Systems LLC fully supports the principles of the Fair Housing Act and the Equal Opportunity Act. ERA, ERA Real Estate powered, and their respective logos are registered service marks of ERA Franchise Systems LLC. Each office is independently owned and operated.