
1113 SW Blue Branch Drive, Grain Valley, MO 64029
Local realty services provided by:ERA High Pointe Realty
1113 SW Blue Branch Drive,Grain Valley, MO 64029
$265,000
- 2 Beds
- 2 Baths
- 1,098 sq. ft.
- Single family
- Active
Upcoming open houses
- Sun, Sep 2701:00 pm - 04:00 pm
Listed by: martha cawthon
Office: platinum realty llc.
MLS#:2643634
Source:MOKS_HL
Price summary
- Price:$265,000
- Price per sq. ft.:$241.35
About this home
The classic brick and wood siding exterior of this single-family residence establishes an inviting presence on a quiet cul-de-sac lot in Grain Valley. A flat driveway leads to an attached garage equipped with a garage door opener, while a welcoming front porch, shingle roof, and storm doors complete the exterior features.
Inside, the spacious open-concept layout features a great room with vaulted ceilings, newer ceiling fans, and wood flooring. The kitchen offers abundant cabinetry, plenty of counter space, wood flooring, and stainless steel appliances, including a refrigerator, gas stove, cooktop, microwave, and dishwasher. This one-story home provides 1,085 square feet of living space, containing two bedrooms—one of which is used as a home office—along with one full and 1 half bathrooms featuring wood flooring.
Outdoor living features a relaxing screened porch off the great room, a covered patio, and mature trees framing the backyard greenery. This well-maintained property sits on a 0.28-acre lot.
Experience this serene property first hand by scheduling a tour today....
Contact an agent
Home facts
- Year built:1999
- Subdivision & Development:Blue Branch
- Listing ID #:2643634
- Added:2 day(s) ago
- Updated:September 27, 2026 at 11:50 PM
Rooms and interior
- Bedrooms:2
- Total bathrooms:2
- Full bathrooms:1
- Half bathrooms:1
- Kitchen Description:Dishwasher, Disposal, Microwave, Refrigerator
- Basement:Yes
- Basement Description:Slab
- Living area:1,098 sq. ft.
Heating and cooling
- Cooling:Electric
- Heating:Forced Air Gas
Structure and exterior
- Roof:Composition
- Year built:1999
- Building area:1,098 sq. ft.
- Lot area:0.28 Acres
- Lot Features:Cul-De-Sac
- Architectural Style:Ranch
- Construction Materials:Board & Batton, Brick Trim
- Foundation Description:Slab
Utilities
- Water:City/Public
- Sewer:Public Sewer
Finances and disclosures
- Price:$265,000
- Price per sq. ft.:$241.35
Features and amenities
- Appliances:Dishwasher, Disposal, Gas Range, Microwave, Refrigerator, Stainless Steel Appliance(s), Washer
- Amenities:Ceiling Fan(s), Painted Cabinets, Walk-In Closet(s)
Parking
- Parking description:Attached
- Garage:Yes
- Garage spaces:1
 HeartlandMLS©2026. Information Deemed Reliable But Not Guaranteed. This information is being provided by the HeartlandMLS. The listings presented here may or may not be listed by the Broker/Agent operating this website. This information is intended for the personal use of consumers and may not be used for any purpose other than to identify prospective properties consumers may be interested in purchasing. Data <Last Updated September 27, 2026
New listings near 1113 SW Blue Branch Drive
- New
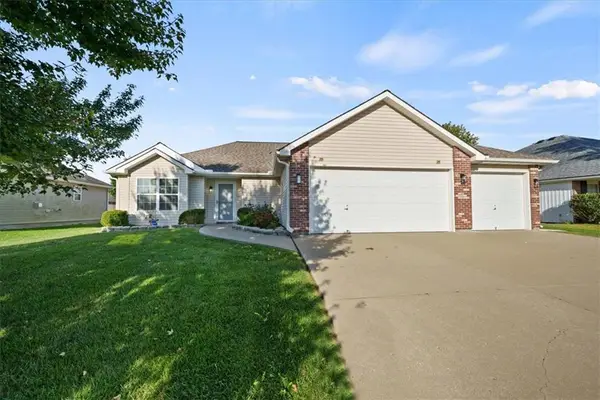 $375,000Active3 beds 2 baths1,458 sq. ft.
200 NW Jackie Avenue, Grain Valley, MO 64014
MLS# 2644224Listed by: KELLER WILLIAMS REALTY PARTNERS INC. 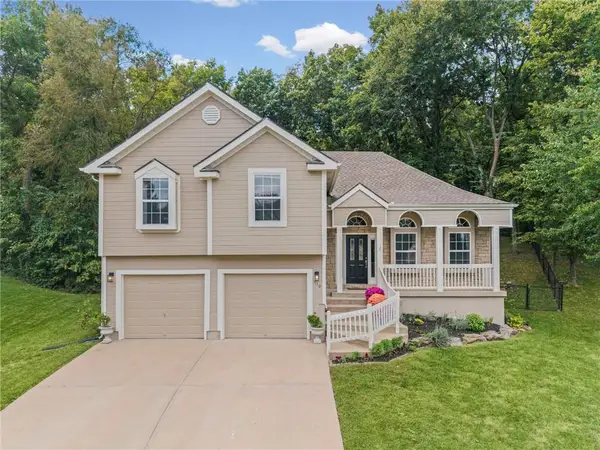 $349,000Pending3 beds 3 baths2,020 sq. ft.
510 SW Foot Hill Drive, Grain Valley, MO 64029
MLS# 2638377Listed by: LL HOMES REAL ESTATE- New
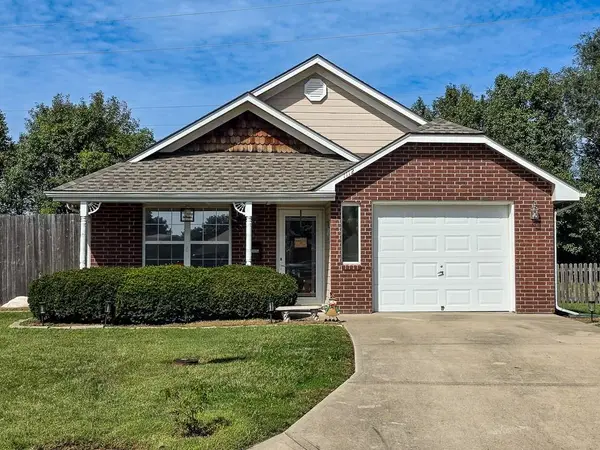 $255,000Active2 beds 2 baths1,098 sq. ft.
SW Blue Branch Drive, Grain Valley, MO 64029
MLS# 2644002Listed by: REALTY EXECUTIVES - New
 $824,900Active5 beds 4 baths4,500 sq. ft.
7514 S Buckner Tarsney Road, Grain Valley, MO 64029
MLS# 2632471Listed by: PLATINUM REALTY LLC - New
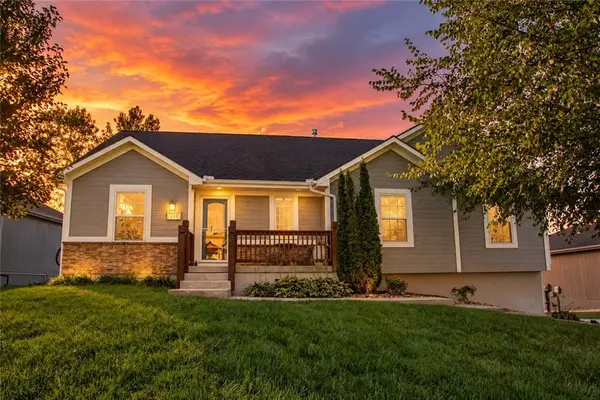 $350,000Active4 beds 3 baths2,049 sq. ft.
213 NE Hannah Court, Grain Valley, MO 64029
MLS# 2638833Listed by: REALTY ONE GROUP ESTEEM - New
 $999,900Active5 beds 4 baths3,595 sq. ft.
33712 E Pink Hill Road, Grain Valley, MO 64029
MLS# 2643773Listed by: FITZ OSBORN REAL ESTATE LLC - New
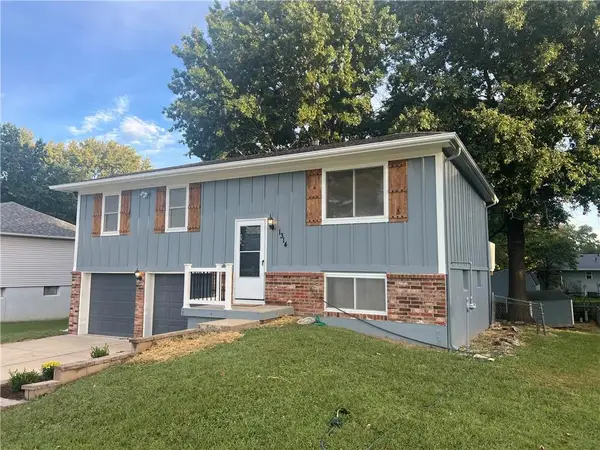 $259,000Active3 beds 2 baths1,482 sq. ft.
1314 R D Mize Road, Grain Valley, MO 64029
MLS# 2642677Listed by: TIMBERLINE REALTY LLC - New
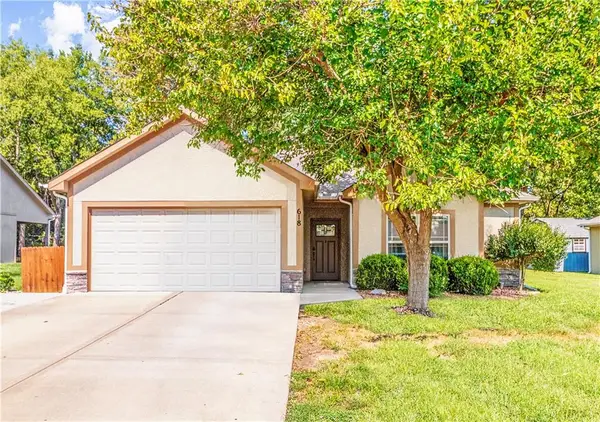 $329,950Active3 beds 2 baths1,424 sq. ft.
618 NW Walnut Street, Grain Valley, MO 64029
MLS# 2643172Listed by: RE/MAX ELITE, REALTORS - New
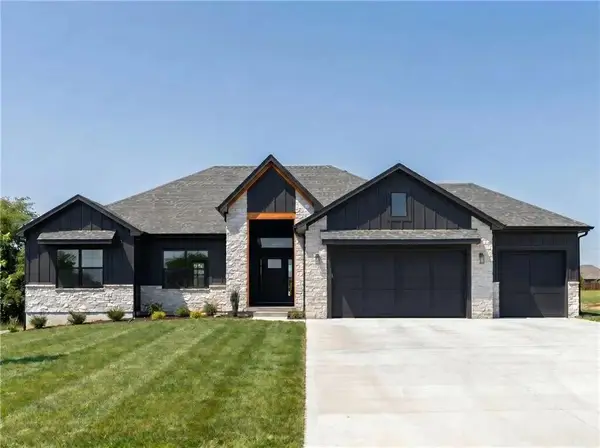 $999,900Active5 beds 4 baths2,903 sq. ft.
33610 E Pink Hill Road, Grain Valley, MO 64029
MLS# 2643543Listed by: FITZ OSBORN REAL ESTATE LLC


Protect your home and budget from life's surprises with an Assurant Home Warranty, backed by a partner that supports you through every step of homeownership. Explore Plans.
© 2023 - 2026 ERA Franchise Systems LLC. All rights reserved. ERA Franchise Systems LLC fully supports the principles of the Fair Housing Act and the Equal Opportunity Act. ERA, ERA Real Estate powered, and their respective logos are registered service marks of ERA Franchise Systems LLC. Each office is independently owned and operated.