
1207 NW Walnut Court, Grain Valley, MO 64029
Local realty services provided by:ERA McClain Brothers
1207 NW Walnut Court,Grain Valley, MO 64029
$343,900
- 3 Beds
- 3 Baths
- 2,308 sq. ft.
- Single family
- Active
Listed by: brett wren
Office: re/max heritage
MLS#:2618692
Source:MOKS_HL
Price summary
- Price:$343,900
- Price per sq. ft.:$149
- Monthly HOA dues:$18.33
About this home
Located in the highly desirable Rosewood subdivision, this recently updated reverse story-and-a-half home offers the perfect blend of comfort, style, and functionality. This one-owner home features new flooring throughout and a spacious two-car garage. The kitchen showcases beautiful stained cabinetry, durable LVP flooring, and flows seamlessly into the main living spaces, making it ideal for both everyday living and entertaining. Enjoy outdoor living on the covered deck overlooking the plush, well-maintained lawn, complete with steps leading to the backyard and a convenient storage shed. The walkout basement provides additional living space and easy backyard access. The spacious primary suite includes a large walk-in closet, and the first-floor laundry room adds everyday convenience. This home has been lovingly cared for and is ready for its next owner to enjoy. HOA includes swimming pool.
Contact an agent
Home facts
- Year built:2004
- Listing ID #:2618692
- Added:1 day(s) ago
- Updated:May 27, 2026 at 02:24 PM
Rooms and interior
- Bedrooms:3
- Total bathrooms:3
- Full bathrooms:2
- Half bathrooms:1
- Rooms Total:11
- Kitchen Description:Dishwasher, Disposal, Microwave, Refrigerator
- Basement:Yes
- Basement Description:Finished, Inside Entrance, Walk Out
- Living area:2,308 sq. ft.
Heating and cooling
- Cooling:Electric
- Heating:Forced Air Gas
Structure and exterior
- Roof:Composition
- Year built:2004
- Building area:2,308 sq. ft.
- Lot area:0.19 Acres
- Architectural Style:Reverse 1.5 Story
- Construction Materials:Frame
Schools
- High school:Grain Valley
- Middle school:Grain Valley North
- Elementary school:Prairie Branch
Utilities
- Water:City/Public
- Sewer:Public Sewer
Finances and disclosures
- Price:$343,900
- Price per sq. ft.:$149
Features and amenities
- Appliances:Dishwasher, Disposal, Microwave, Refrigerator
- Amenities:Ceiling Fan(s), Pool, Stained Cabinets, Walk-In Closet(s)
- Pool features:Swimming Pool
Parking
- Parking description:Attached
- Garage:Yes
- Garage spaces:2
 HeartlandMLS©2026. Information Deemed Reliable But Not Guaranteed. This information is being provided by the HeartlandMLS. The listings presented here may or may not be listed by the Broker/Agent operating this website. This information is intended for the personal use of consumers and may not be used for any purpose other than to identify prospective properties consumers may be interested in purchasing. Data <Last Updated May 27, 2026
New listings near 1207 NW Walnut Court
- New
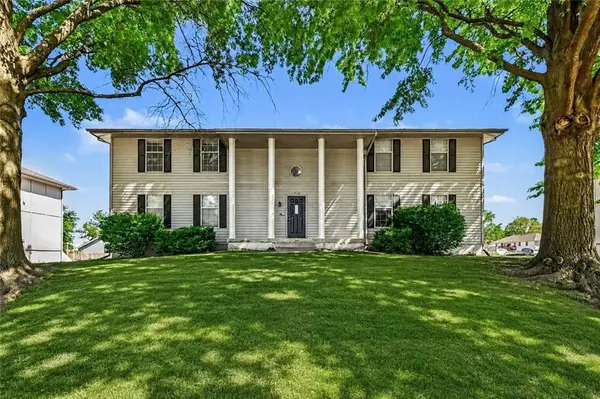 $535,000Active-- beds -- baths
1310 NW Valley Woods Court, Grain Valley, MO 64029
MLS# 2620498Listed by: LUTZ SALES + INVESTMENTS - New
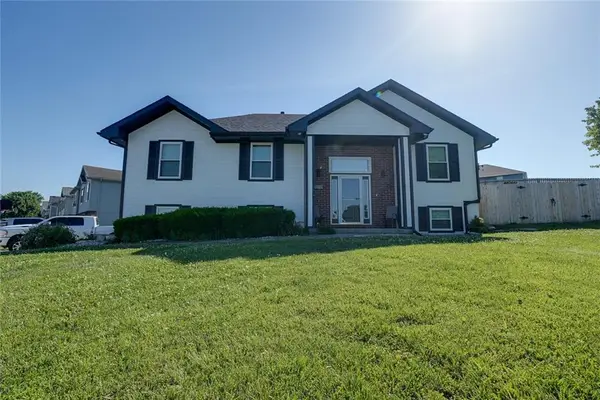 $395,000Active3 beds 3 baths2,040 sq. ft.
710 SW Brome Drive, Grain Valley, MO 64029
MLS# 2621898Listed by: RE/MAX PREMIER PROPERTIES - New
 $425,000Active4 beds 3 baths2,560 sq. ft.
953 NW Birch Court, Grain Valley, MO 64029
MLS# 2619139Listed by: RE/MAX PREMIER PROPERTIES - New
 $615,000Active3 beds 3 baths2,708 sq. ft.
3711 S Rust Road, Grain Valley, MO 64029
MLS# 2620221Listed by: RUHLMAN REALTY, LLC  $485,000Pending4 beds 3 baths2,490 sq. ft.
903 NW Crestwood Drive, Grain Valley, MO 64029
MLS# 2621404Listed by: KELLER WILLIAMS PLATINUM PRTNR- New
 $950,000Active4 beds 5 baths4,621 sq. ft.
30704 Adams Cemetery Road, Grain Valley, MO 64029
MLS# 2621357Listed by: REAL BROKER, LLC - New
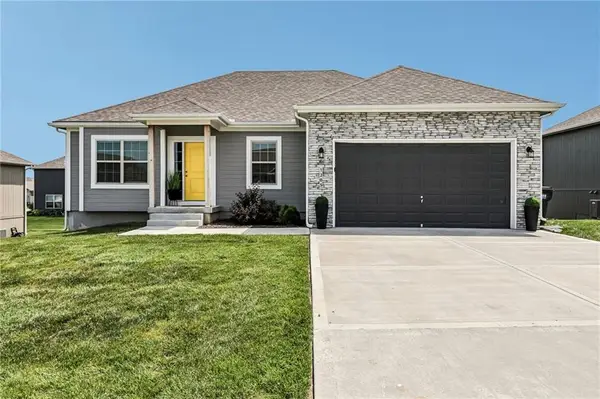 $389,900Active4 beds 3 baths2,488 sq. ft.
1205 NW Hilltop Lane, Grain Valley, MO 64029
MLS# 2618473Listed by: UP AND UP BROKERAGE MO LLC 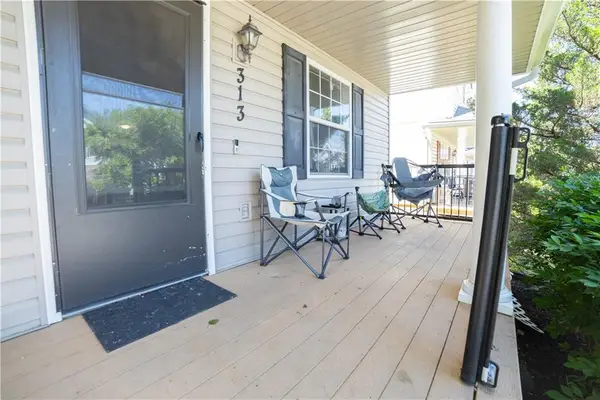 $190,000Pending3 beds 3 baths1,323 sq. ft.
313 NE Coldwater Creek Road, Grain Valley, MO 64029
MLS# 2620688Listed by: EXP REALTY LLC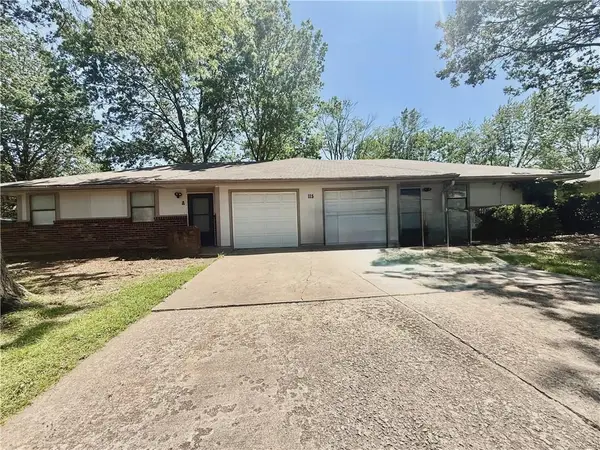 $289,900Active-- beds -- baths
115 A&B Broadway Street, Grain Valley, MO 64029
MLS# 2620054Listed by: REALTY PROFESSIONALS HEARTLAND


Protect your home and budget from life's surprises with an Assurant Home Warranty, backed by a partner that supports you through every step of homeownership. Explore Plans.
© 2023 - 2026 ERA Franchise Systems LLC. All rights reserved. ERA Franchise Systems LLC fully supports the principles of the Fair Housing Act and the Equal Opportunity Act. ERA, ERA Real Estate powered, and their respective logos are registered service marks of ERA Franchise Systems LLC. Each office is independently owned and operated.