
1409 NE Jaclyn Drive, Grain Valley, MO 64029
Local realty services provided by:ERA McClain Brothers
1409 NE Jaclyn Drive,Grain Valley, MO 64029
$364,900
- 3 Beds
- 3 Baths
- 1,609 sq. ft.
- Single family
- Pending
Listed by: janice siglar
Office: compass realty group
MLS#:2629534
Source:MOKS_HL
Price summary
- Price:$364,900
- Price per sq. ft.:$226.79
About this home
Absolutely gorgeous home with an open floor plan featuring 3 bedrooms, 2.5 baths, and a 3-car garage.
Hearth room opens to the dining and living areas; living room boasts a dramatic two-story vaulted ceiling with a primary-suite balcony overlook.
Luxury vinyl flooring spans the main living areas and kitchen.
Updated kitchen with Corian countertops, a large island, stainless steel appliances, and a gas range.
Primary suite includes his-and-hers closets; spa-like bath with double vanity, whirlpool tub, and separate shower.
Large fenced backyard with a covered patio.
Basement includes an egress window—ready for a future 4th bedroom.
Home has a mitigation system.
Contact an agent
Home facts
- Year built:2014
- Subdivision & Development:Greystone Estates
- Listing ID #:2629534
- Added:95 day(s) ago
- Updated:October 06, 2026 at 01:29 PM
Rooms and interior
- Bedrooms:3
- Total bathrooms:3
- Full bathrooms:2
- Half bathrooms:1
- Rooms Total:11
- Basement:Yes
- Basement Description:Daylight, Egress Window(s), Full
- Living area:1,609 sq. ft.
Heating and cooling
- Cooling:Heat Pump
- Heating:Heatpump/Gas
Structure and exterior
- Roof:Composition
- Year built:2014
- Building area:1,609 sq. ft.
- Lot area:0.28 Acres
- Lot Features:City Lot
- Architectural Style:2 Stories
- Construction Materials:Frame, Stone Trim
Schools
- High school:Grain Valley
- Middle school:Grain Valley North
Utilities
- Water:City/Public
- Sewer:Public Sewer
Finances and disclosures
- Price:$364,900
- Price per sq. ft.:$226.79
Features and amenities
- Amenities:Stained Cabinets, Walk-In Closet(s)
Parking
- Parking description:Attached
- Garage:Yes
- Garage spaces:3
 HeartlandMLS©2026. Information Deemed Reliable But Not Guaranteed. This information is being provided by the HeartlandMLS. The listings presented here may or may not be listed by the Broker/Agent operating this website. This information is intended for the personal use of consumers and may not be used for any purpose other than to identify prospective properties consumers may be interested in purchasing. Data <Last Updated October 6, 2026
New listings near 1409 NE Jaclyn Drive
- Coming Soon
 $365,000Coming Soon3 beds 3 baths2,803 sq. ft.
904 NW Hawthorn Court, Grain Valley, MO 64029
MLS# 2642378Listed by: KELLER WILLIAMS KC NORTH - Coming Soon
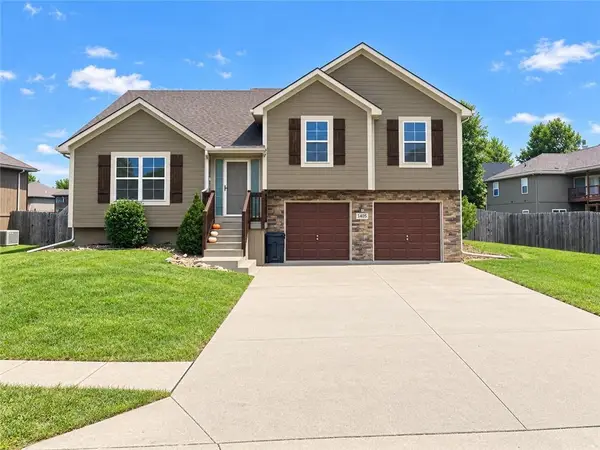 $349,900Coming Soon4 beds 3 baths1,730 sq. ft.
1405 NE Jaclyn Drive, Grain Valley, MO 64029
MLS# 2644217Listed by: REAL BROKER, LLC 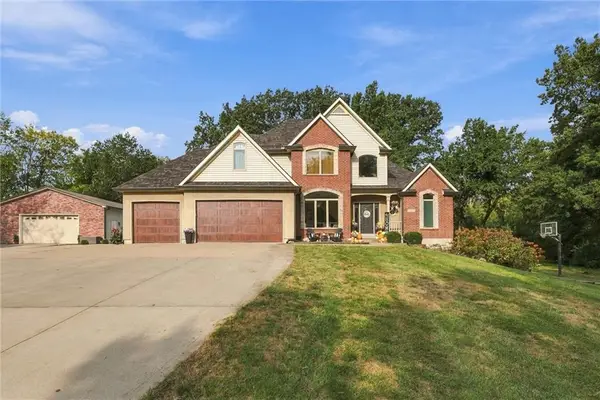 $699,500Pending4 beds 4 baths4,032 sq. ft.
4200 S Tyer Road, Grain Valley, MO 64029
MLS# 2645162Listed by: BOULEVARD RESIDENTIAL- New
 $429,900Active4 beds 3 baths2,151 sq. ft.
1805 NW Nicholas Drive, Grain Valley, MO 64029
MLS# 2642113Listed by: HOMES BY DARCY LLC - New
 $399,900Active5 beds 3 baths2,335 sq. ft.
Northwest Redbud Drive, Grain Valley, MO 64029
MLS# 2643617Listed by: REECENICHOLS - LEES SUMMIT  $339,900Pending3 beds 2 baths1,813 sq. ft.
601 SW Tisha Lane, Grain Valley, MO 64029
MLS# 2644534Listed by: REECENICHOLS - LEES SUMMIT $360,000Pending3 beds 2 baths1,672 sq. ft.
1614 NW Creekland Drive, Grain Valley, MO 64029
MLS# 2644163Listed by: RE/MAX PREMIER PROPERTIES- New
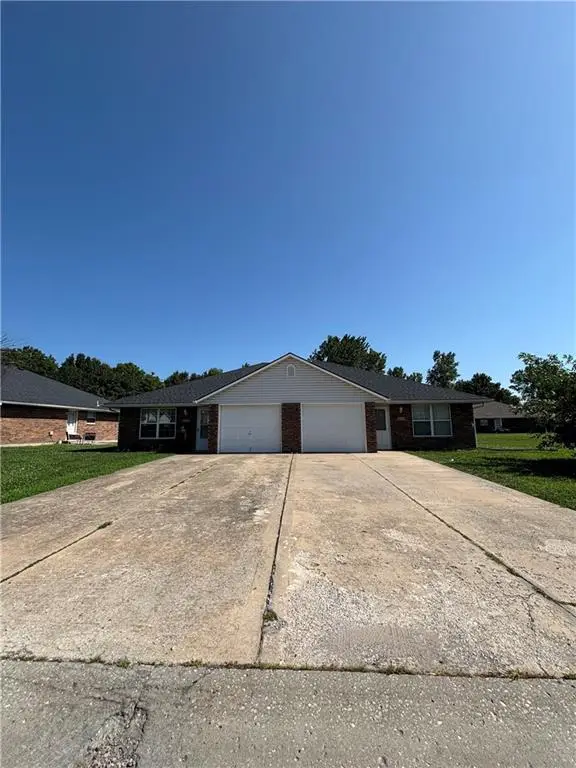 $349,000Active-- beds -- baths
200-202 Woodbury Drive, Grain Valley, MO 64029
MLS# 2642156Listed by: WEICHERT REALTORS - GENERATIONS - New
 $349,000Active-- beds -- baths
1251 Woodbury Court, Grain Valley, MO 64029
MLS# 2623997Listed by: WEICHERT REALTORS - GENERATIONS - New
 $349,000Active-- beds -- baths
165 & 167 NW Woodbury Drive, Grain Valley, MO 64029
MLS# 2629226Listed by: WEICHERT REALTORS - GENERATIONS


Protect your home and budget from life's surprises with an Assurant Home Warranty, backed by a partner that supports you through every step of homeownership. Explore Plans.
© 2023 - 2026 ERA Franchise Systems LLC. All rights reserved. ERA Franchise Systems LLC fully supports the principles of the Fair Housing Act and the Equal Opportunity Act. ERA, ERA Real Estate powered, and their respective logos are registered service marks of ERA Franchise Systems LLC. Each office is independently owned and operated.