
33610 E Pink Hill Road, Grain Valley, MO 64029
Local realty services provided by:ERA McClain Brothers
33610 E Pink Hill Road,Grain Valley, MO 64029
$999,900
- 5 Beds
- 4 Baths
- 2,903 sq. ft.
- Single family
- Active
Listed by: wade fitzmaurice, megan osborn
Office: fitz osborn real estate llc.
MLS#:2643543
Source:MOKS_HL
Price summary
- Price:$999,900
- Price per sq. ft.:$344.44
About this home
LOT 3 - 3.021 Acres. The Monteray by Country Club Homes offers luxury living on 3.021 scenic acres. This thoughtfully designed home features an open floor plan with vaulted ceilings, a spacious great room, and a beautifully appointed kitchen complete with a large island, butler's pantry, and quality finishes throughout. Beautiful custom trim work adds warmth and character, while the private primary suite provides a relaxing retreat. A dedicated office and additional main-level bedroom offer flexibility for guests or working from home. The finished lower level adds even more living space with a large rec room, two additional bedrooms, and a full bath—perfect for entertaining or hosting family and friends. Enjoy peaceful views from the covered patio and the privacy of 3 acres, all while being just minutes from shopping, dining, and highway access. With an oversized 3-car garage and the exceptional craftsmanship Country Club Homes is known for, this home offers the perfect blend of luxury, comfort, and acreage living....
Contact an agent
Home facts
- Year built:2026
- Subdivision & Development:Brookson Estates
- Listing ID #:2643543
- Added:4 day(s) ago
- Updated:September 27, 2026 at 02:17 PM
Rooms and interior
- Bedrooms:5
- Total bathrooms:4
- Full bathrooms:3
- Half bathrooms:1
- Basement:Yes
- Basement Description:Finished
- Living area:2,903 sq. ft.
Heating and cooling
- Heating:Propane Gas
Structure and exterior
- Roof:Composition
- Year built:2026
- Building area:2,903 sq. ft.
- Lot area:3.21 Acres
- Architectural Style:1.5 Stories
- Construction Materials:Board & Batton, Stone Trim
Utilities
- Water:City/Public
- Sewer:Septic Tank
Finances and disclosures
- Price:$999,900
- Price per sq. ft.:$344.44
Parking
- Parking description:Attached
- Garage:Yes
- Garage spaces:3
 HeartlandMLS©2026. Information Deemed Reliable But Not Guaranteed. This information is being provided by the HeartlandMLS. The listings presented here may or may not be listed by the Broker/Agent operating this website. This information is intended for the personal use of consumers and may not be used for any purpose other than to identify prospective properties consumers may be interested in purchasing. Data <Last Updated September 27, 2026
New listings near 33610 E Pink Hill Road
- New
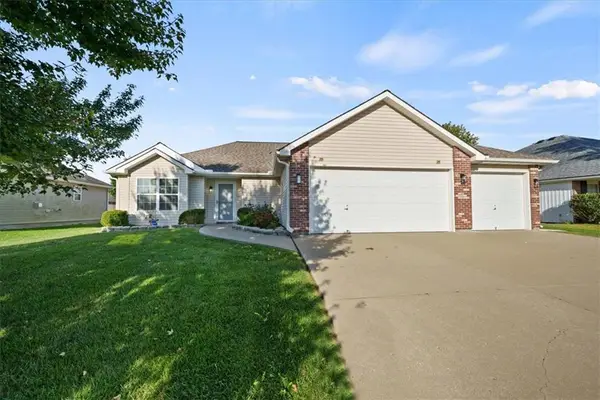 $375,000Active3 beds 2 baths1,458 sq. ft.
200 NW Jackie Avenue, Grain Valley, MO 64014
MLS# 2644224Listed by: KELLER WILLIAMS REALTY PARTNERS INC. - Open Sun, 1 to 4pmNew
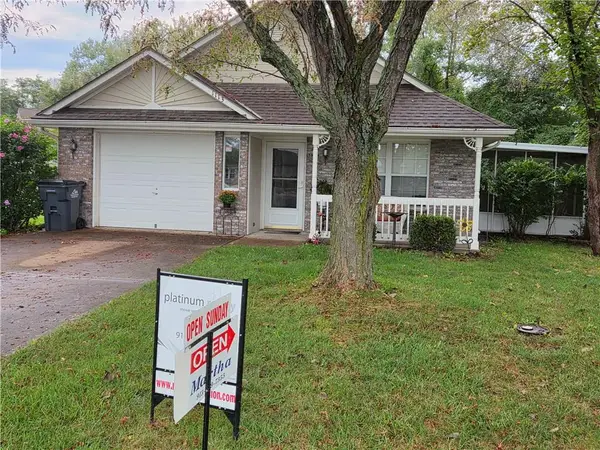 $265,000Active2 beds 2 baths1,098 sq. ft.
1113 SW Blue Branch Drive, Grain Valley, MO 64029
MLS# 2643634Listed by: PLATINUM REALTY LLC - New
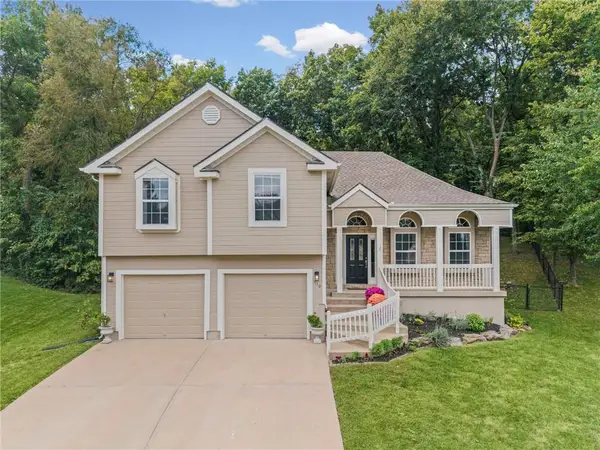 $349,000Active3 beds 3 baths2,020 sq. ft.
510 SW Foot Hill Drive, Grain Valley, MO 64029
MLS# 2638377Listed by: LL HOMES REAL ESTATE - New
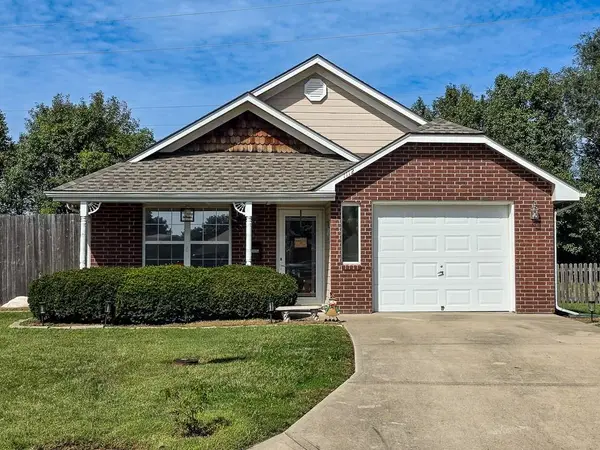 $255,000Active2 beds 2 baths1,098 sq. ft.
SW Blue Branch Drive, Grain Valley, MO 64029
MLS# 2644002Listed by: REALTY EXECUTIVES - New
 $824,900Active5 beds 4 baths4,500 sq. ft.
7514 S Buckner Tarsney Road, Grain Valley, MO 64029
MLS# 2632471Listed by: PLATINUM REALTY LLC - New
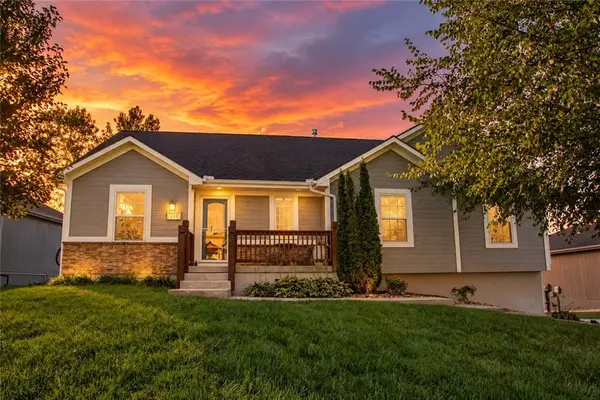 $350,000Active4 beds 3 baths2,049 sq. ft.
213 NE Hannah Court, Grain Valley, MO 64029
MLS# 2638833Listed by: REALTY ONE GROUP ESTEEM - New
 $999,900Active5 beds 4 baths3,595 sq. ft.
33712 E Pink Hill Road, Grain Valley, MO 64029
MLS# 2643773Listed by: FITZ OSBORN REAL ESTATE LLC - New
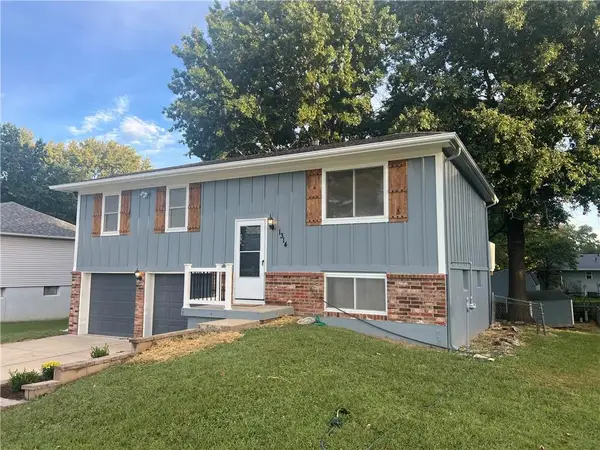 $259,000Active3 beds 2 baths1,482 sq. ft.
1314 R D Mize Road, Grain Valley, MO 64029
MLS# 2642677Listed by: TIMBERLINE REALTY LLC - New
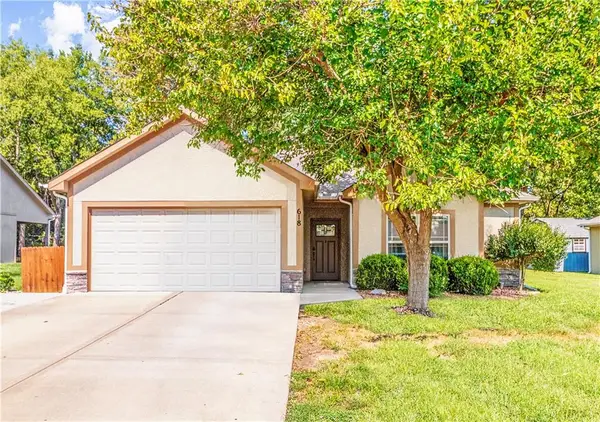 $329,950Active3 beds 2 baths1,424 sq. ft.
618 NW Walnut Street, Grain Valley, MO 64029
MLS# 2643172Listed by: RE/MAX ELITE, REALTORS


Protect your home and budget from life's surprises with an Assurant Home Warranty, backed by a partner that supports you through every step of homeownership. Explore Plans.
© 2023 - 2026 ERA Franchise Systems LLC. All rights reserved. ERA Franchise Systems LLC fully supports the principles of the Fair Housing Act and the Equal Opportunity Act. ERA, ERA Real Estate powered, and their respective logos are registered service marks of ERA Franchise Systems LLC. Each office is independently owned and operated.