
510 SW Foot Hill Drive, Grain Valley, MO 64029
Local realty services provided by:ERA McClain Brothers
510 SW Foot Hill Drive,Grain Valley, MO 64029
$349,000
- 3 Beds
- 3 Baths
- 2,020 sq. ft.
- Single family
- Pending
Listed by: lisa hannah leff
Office: ll homes real estate
MLS#:2638377
Source:MOKS_HL
Price summary
- Price:$349,000
- Price per sq. ft.:$172.77
About this home
Welcome home! It's rare to find a home on a cul-de-sac, right in the middle of a great neighborhood, with over half an acre of privacy all your own. This one has it all.
Inside, you'll find a gorgeous kitchen, a dining room for holidays and Sunday dinners, an amazing formal living room, and a warm, inviting family room where everyone ends up at the end of the day. Oversized windows bring in beautiful natural light throughout. With 3 bedrooms and 2 full and 1 half baths, there's space for everyone to spread out. You can see this home has truly been cared for, with new paint, new carpet, a new furnace and a new water heater.
Then step outside onto the gorgeous oversized, expanded deck. It has plenty of room for family and guests, from morning coffee to summer dinners outside. From there, head up to the paver patio under the string lights, surrounded by mature trees. Light a fire in the outdoor wood-burning fireplace, fire up the wood-fired pizza oven, and enjoy the beautiful view.
You'll also love the covered front porch! The location is hard to beat: in the Grain Valley R-V School District, with shopping, restaurants and everything you need close by.
Don't miss this one! Schedule a tour before it's gone!...
Contact an agent
Home facts
- Year built:2001
- Subdivision & Development:Sni-A-Bar Farms West
- Listing ID #:2638377
- Added:3 day(s) ago
- Updated:September 28, 2026 at 11:33 AM
Rooms and interior
- Bedrooms:3
- Total bathrooms:3
- Full bathrooms:2
- Half bathrooms:1
- Kitchen Description:Dishwasher, Disposal, Refrigerator
- Basement:Yes
- Basement Description:Finished, Full
- Living area:2,020 sq. ft.
Heating and cooling
- Cooling:Electric
- Heating:Forced Air Gas
Structure and exterior
- Roof:Composition
- Year built:2001
- Building area:2,020 sq. ft.
- Lot area:0.54 Acres
- Lot Features:Cul-De-Sac
- Architectural Style:Atrium Split
- Construction Materials:Lap, Stone & Frame
Utilities
- Water:City/Public
- Sewer:Public Sewer
Finances and disclosures
- Price:$349,000
- Price per sq. ft.:$172.77
Features and amenities
- Appliances:Dishwasher, Disposal, Refrigerator, Stainless Steel Appliance(s)
- Amenities:Ceiling Fan(s), Pantry, Stained Cabinets
Parking
- Parking description:Attached
- Garage:Yes
- Garage spaces:2
 HeartlandMLS©2026. Information Deemed Reliable But Not Guaranteed. This information is being provided by the HeartlandMLS. The listings presented here may or may not be listed by the Broker/Agent operating this website. This information is intended for the personal use of consumers and may not be used for any purpose other than to identify prospective properties consumers may be interested in purchasing. Data <Last Updated September 28, 2026
New listings near 510 SW Foot Hill Drive
- New
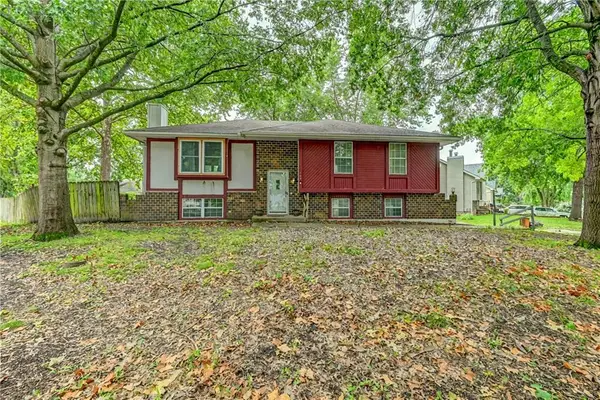 $270,000Active4 beds 3 baths1,494 sq. ft.
109 Garden Street, Grain Valley, MO 64029
MLS# 2636199Listed by: BERKSHIRE HATHAWAY HOMESERVICES ALL-PRO - New
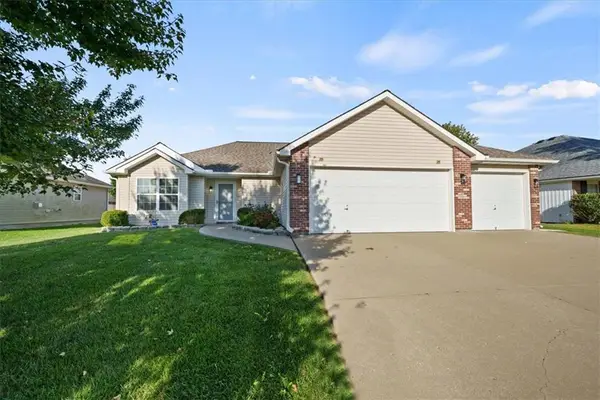 $375,000Active3 beds 2 baths1,458 sq. ft.
200 NW Jackie Avenue, Grain Valley, MO 64014
MLS# 2644224Listed by: KELLER WILLIAMS REALTY PARTNERS INC. - New
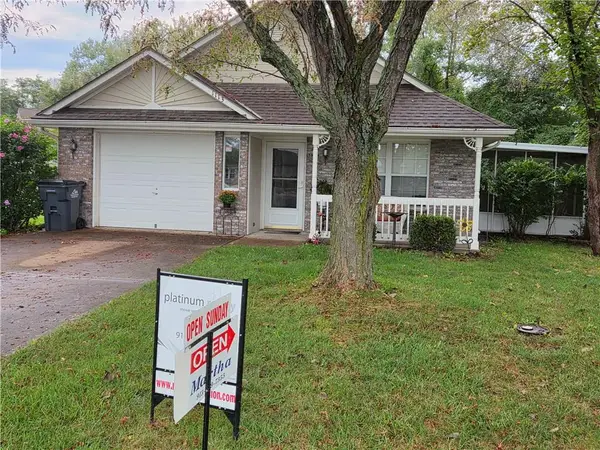 $265,000Active2 beds 2 baths1,098 sq. ft.
1113 SW Blue Branch Drive, Grain Valley, MO 64029
MLS# 2643634Listed by: PLATINUM REALTY LLC - New
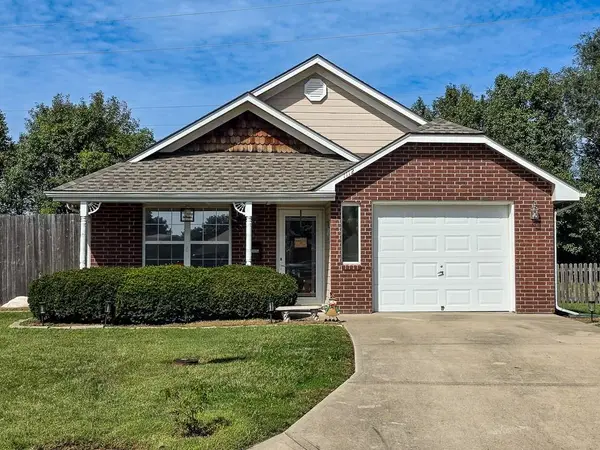 $255,000Active2 beds 2 baths1,098 sq. ft.
SW Blue Branch Drive, Grain Valley, MO 64029
MLS# 2644002Listed by: REALTY EXECUTIVES - New
 $824,900Active5 beds 4 baths4,500 sq. ft.
7514 S Buckner Tarsney Road, Grain Valley, MO 64029
MLS# 2632471Listed by: PLATINUM REALTY LLC - New
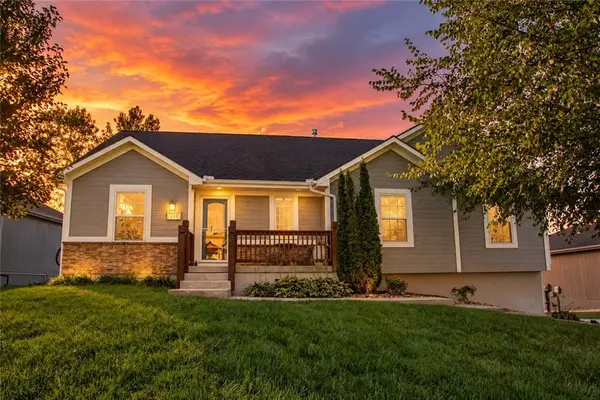 $350,000Active4 beds 3 baths2,049 sq. ft.
213 NE Hannah Court, Grain Valley, MO 64029
MLS# 2638833Listed by: REALTY ONE GROUP ESTEEM - New
 $999,900Active5 beds 4 baths3,595 sq. ft.
33712 E Pink Hill Road, Grain Valley, MO 64029
MLS# 2643773Listed by: FITZ OSBORN REAL ESTATE LLC - New
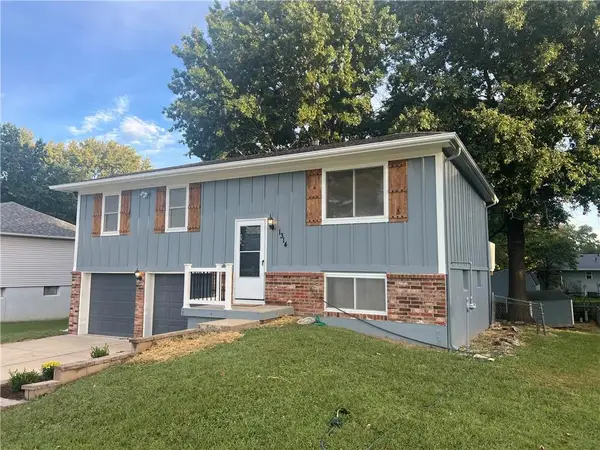 $259,000Active3 beds 2 baths1,482 sq. ft.
1314 R D Mize Road, Grain Valley, MO 64029
MLS# 2642677Listed by: TIMBERLINE REALTY LLC - New
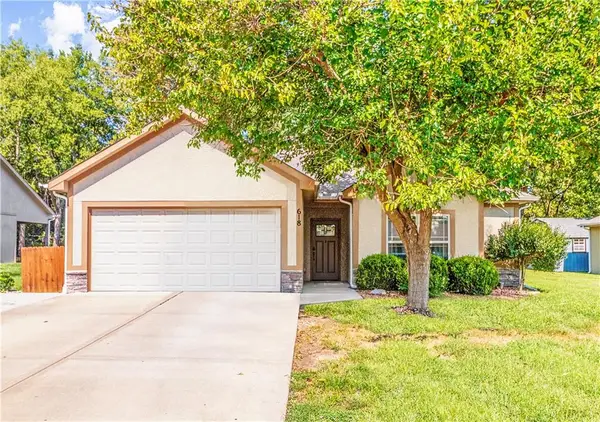 $329,950Active3 beds 2 baths1,424 sq. ft.
618 NW Walnut Street, Grain Valley, MO 64029
MLS# 2643172Listed by: RE/MAX ELITE, REALTORS


Protect your home and budget from life's surprises with an Assurant Home Warranty, backed by a partner that supports you through every step of homeownership. Explore Plans.
© 2023 - 2026 ERA Franchise Systems LLC. All rights reserved. ERA Franchise Systems LLC fully supports the principles of the Fair Housing Act and the Equal Opportunity Act. ERA, ERA Real Estate powered, and their respective logos are registered service marks of ERA Franchise Systems LLC. Each office is independently owned and operated.