
640 SW Crestview Drive, Grain Valley, MO 64029
Local realty services provided by:ERA High Pointe Realty
640 SW Crestview Drive,Grain Valley, MO 64029
- 3 Beds
- 2 Baths
- - sq. ft.
- Single family
- Sold
Listed by: ask cathy team, racquel flora
Office: keller williams platinum prtnr
MLS#:2573884
Source:MOKS_HL
Sorry, we are unable to map this address
Price summary
- Price:
About this home
Experience one-level living at its best in this beautifully maintained former model home! With no basement or stairs to navigate, this thoughtfully designed ranch offers convenience and accessibility at every turn. Wide doorways throughout make it ideal for wheelchair users or anyone seeking enhanced mobility and comfort. Step inside to find a bright and welcoming family room, featuring tall windows that fill the space with natural light and an electric fireplace for cozy evenings. The updated kitchen is perfect for both daily living and entertaining, showcasing brand-new granite countertops, a center island, and durable engineered hardwood floors. The spacious primary suite offers a true retreat with an oversized walk-in closet, extra-wide 34" doors, dual vanities, and a large walk-in shower designed to accommodate a shower chair or other mobility aids. Both bathrooms feature installed bidets and thoughtfully placed grab bars for added safety. Two additional bedrooms, each with walk-in closets, share a full hall bath with a tub/shower combo. Enjoy the outdoors year-round on the covered patio overlooking the fully fenced backyard, complete with a large storage shed for all your tools and extras. Recent updates include a brand-new roof and gutters (2024), 2" blinds throughout, a whole-house surge protector, and numerous custom upgrades that add style and function. Move-in-ready and designed for comfort, this home is a rare find that perfectly blends accessibility, thoughtful design, and modern living...
Contact an agent
Home facts
- Year built:2018
- Subdivision & Development:Sni-A-Bar Crossing Phase IV
- Listing ID #:2573884
- Added:361 day(s) ago
- Updated:September 01, 2026 at 04:33 AM
Rooms and interior
- Bedrooms:3
- Total bathrooms:2
- Full bathrooms:2
- Rooms Total:8
- Kitchen Description:Dishwasher, Disposal, Microwave
- Basement Description:Slab
Heating and cooling
- Cooling:Electric
- Heating:Forced Air Gas
Structure and exterior
- Roof:Composition
- Year built:2018
- Lot Features:City Lot
- Architectural Style:Traditional
- Construction Materials:Frame, Stone Trim
- Foundation Description:Slab
Schools
- High school:Grain Valley
- Elementary school:Sni-A-Bar
Utilities
- Water:City/Public
- Sewer:Public Sewer
Finances and disclosures
- Price:
Features and amenities
- Appliances:Built-In Electric Oven, Dishwasher, Disposal, Microwave
- Amenities:Pantry, Walk-In Closet(s)
Parking
- Parking description:Attached
- Garage:Yes
- Garage spaces:2
 HeartlandMLS©2026. Information Deemed Reliable But Not Guaranteed. This information is being provided by the HeartlandMLS. The listings presented here may or may not be listed by the Broker/Agent operating this website. This information is intended for the personal use of consumers and may not be used for any purpose other than to identify prospective properties consumers may be interested in purchasing. Data <Last Updated October 30, 2025
New listings near 640 SW Crestview Drive
- New
 $525,000Active4 beds 3 baths2,404 sq. ft.
104 SW Nelson Drive, Blue Springs, MO 64014
MLS# 2639746Listed by: FITZ OSBORN REAL ESTATE LLC - New
 $254,900Active3 beds 3 baths1,323 sq. ft.
313 NE Coldwater Creek Road, Grain Valley, MO 64029
MLS# 2639479Listed by: HERITAGE REALTY  $355,000Pending3 beds 3 baths2,214 sq. ft.
900 NW Poplar Court, Grain Valley, MO 64029
MLS# 2638871Listed by: REECENICHOLS - LEES SUMMIT- New
 $250,000Active3 beds 2 baths1,222 sq. ft.
901 NW Valley Woods Drive, Grain Valley, MO 64029
MLS# 2636962Listed by: REECENICHOLS - LEES SUMMIT - New
 $340,000Active3 beds 3 baths1,863 sq. ft.
1508 NW Pond Avenue, Grain Valley, MO 64029
MLS# 2638838Listed by: REECENICHOLS - LEES SUMMIT 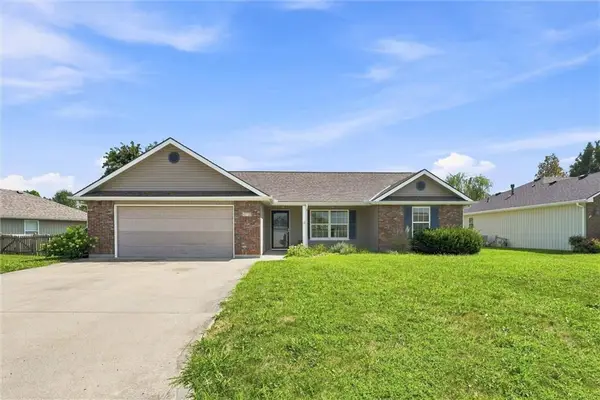 $300,000Pending3 beds 2 baths1,646 sq. ft.
413 Graystone Drive, Grain Valley, MO 64029
MLS# 2633757Listed by: KELLER WILLIAMS REALTY PARTNERS INC.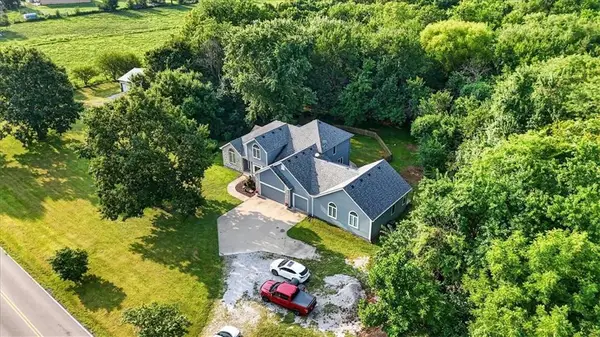 $875,000Active5 beds 5 baths5,339 sq. ft.
33403 E Nebgen Road, Grain Valley, MO 64029
MLS# 2631684Listed by: FITZ OSBORN REAL ESTATE LLC $229,000Pending3 beds 2 baths1,514 sq. ft.
1209 NW Golfview Drive, Grain Valley, MO 64029
MLS# 2637808Listed by: EXP REALTY LLC $325,000Active3 beds 3 baths1,400 sq. ft.
620 NW Charlotte Street, Grain Valley, MO 64029
MLS# 2635689Listed by: PRO REAL ESTATE LLC $400,000Active3 beds 3 baths2,575 sq. ft.
608 Lakeview Drive, Grain Valley, MO 64029
MLS# 2637765Listed by: GREAT LAKES REAL ESTATE LLC


Protect your home and budget from life's surprises with an Assurant Home Warranty, backed by a partner that supports you through every step of homeownership. Explore Plans.
© 2023 - 2026 ERA Franchise Systems LLC. All rights reserved. ERA Franchise Systems LLC fully supports the principles of the Fair Housing Act and the Equal Opportunity Act. ERA, ERA Real Estate powered, and their respective logos are registered service marks of ERA Franchise Systems LLC. Each office is independently owned and operated.