
900 NW Crestwood Drive, Grain Valley, MO 64029
Local realty services provided by:ERA McClain Brothers
900 NW Crestwood Drive,Grain Valley, MO 64029
$349,900
- 3 Beds
- 2 Baths
- 1,388 sq. ft.
- Single family
- Pending
Listed by: sally moore, dee harding
Office: weichert, realtors welch & co.
MLS#:2630540
Source:MOKS_HL
Price summary
- Price:$349,900
- Price per sq. ft.:$252.09
- Monthly HOA dues:$18.75
About this home
Privacy. Style. Location. This one checks every box. Perfectly positioned on a premium corner lot with a quiet dead-end side street and backing to beautiful greenspace, this nearly new home offers a setting that’s hard to find and impossible to duplicate. Inside, you’ll love the open-concept design featuring soaring ceilings, designer finishes, a statement fireplace, custom cabinetry, quartz countertops, and a spacious kitchen built for gathering.
The luxurious primary suite features a spa-worthy bath with an oversized tiled shower, dual vanities, and a large walk-in closet. Relax on the covered deck overlooking serene wooded views with no rear neighbors—your own private escape.
Need room to grow? The unfinished daylight lower level is already being enjoyed as a gym and playroom while offering endless possibilities for additional bedrooms, recreation space, or a home theater. An oversized deep garage provides exceptional storage rarely found in homes of this size.
Located in Rosewood Hills, Grain Valley’s premier neighborhood with its own elementary school and daycare, plus quick access to I-70, shopping, restaurants, and downtown Kansas City, this home delivers the perfect combination of luxury, convenience, and privacy. Why wait to build when you can move right in?...
Contact an agent
Home facts
- Year built:2023
- Subdivision & Development:Rosewood Hills
- Listing ID #:2630540
- Added:46 day(s) ago
- Updated:August 26, 2026 at 08:51 AM
Rooms and interior
- Bedrooms:3
- Total bathrooms:2
- Full bathrooms:2
- Rooms Total:8
- Kitchen Description:Dishwasher, Disposal, Microwave
- Basement:Yes
- Basement Description:Partial, Stubbed for Bath
- Living area:1,388 sq. ft.
Heating and cooling
- Cooling:Electric
- Heating:Forced Air Gas
Structure and exterior
- Roof:Composition
- Year built:2023
- Building area:1,388 sq. ft.
- Lot area:0.24 Acres
- Lot Features:City Lot
- Architectural Style:Split Entry
- Construction Materials:Frame, Stone Veneer
Schools
- High school:Grain Valley
- Middle school:Grain Valley North
- Elementary school:Prairie Branch
Utilities
- Water:City/Public - Verify
- Sewer:Public Sewer
Finances and disclosures
- Price:$349,900
- Price per sq. ft.:$252.09
Features and amenities
- Appliances:Dishwasher, Disposal, Free-Standing Electric Oven, Microwave
- Amenities:Ceiling Fan(s), Custom Cabinets, Pantry, Pool, Walk-In Closet(s)
- Pool features:Swimming Pool
Parking
- Parking description:Built-In
- Garage:Yes
- Garage spaces:2
 HeartlandMLS©2026. Information Deemed Reliable But Not Guaranteed. This information is being provided by the HeartlandMLS. The listings presented here may or may not be listed by the Broker/Agent operating this website. This information is intended for the personal use of consumers and may not be used for any purpose other than to identify prospective properties consumers may be interested in purchasing. Data <Last Updated August 26, 2026
New listings near 900 NW Crestwood Drive
- Open Sat, 1 to 3pmNew
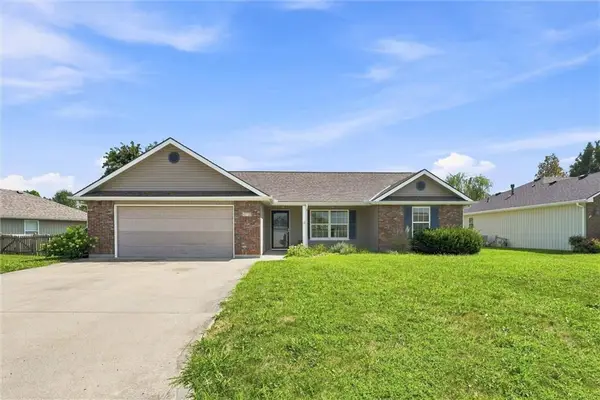 $300,000Active3 beds 2 baths1,646 sq. ft.
413 Graystone Drive, Grain Valley, MO 64029
MLS# 2633757Listed by: KELLER WILLIAMS REALTY PARTNERS INC. 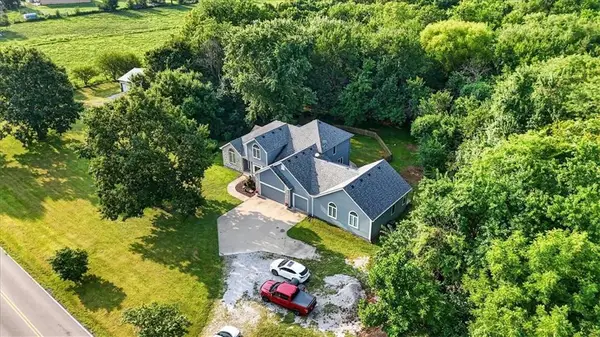 $905,000Active5 beds 5 baths5,339 sq. ft.
33403 E Nebgen Road, Grain Valley, MO 64029
MLS# 2631684Listed by: FITZ OSBORN REAL ESTATE LLC $229,000Pending3 beds 2 baths1,514 sq. ft.
1209 NW Golfview Drive, Grain Valley, MO 64029
MLS# 2637808Listed by: EXP REALTY LLC- New
 $325,000Active3 beds 3 baths1,400 sq. ft.
620 NW Charlotte Street, Grain Valley, MO 64029
MLS# 2635689Listed by: PRO REAL ESTATE LLC - Open Sun, 2am to 4pmNew
 $400,000Active3 beds 3 baths2,575 sq. ft.
608 Lakeview Drive, Grain Valley, MO 64029
MLS# 2637765Listed by: GREAT LAKES REAL ESTATE LLC - New
 $850,000Active3 beds 4 baths3,235 sq. ft.
3216 S Bellechase Drive, Grain Valley, MO 64029
MLS# 2635750Listed by: REECENICHOLS - LEES SUMMIT - New
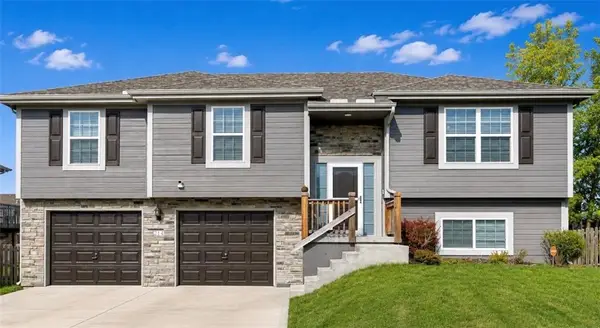 $360,000Active4 beds 3 baths1,926 sq. ft.
214 NE Greystone Way, Grain Valley, MO 64029
MLS# 2636331Listed by: WEICHERT REALTORS - GENERATIONS - New
 $210,000Active3.09 Acres
30805 W Ryan Road, Grain Valley, MO 64029
MLS# 2637169Listed by: MIDWEST LAND GROUP - Open Sat, 11am to 1pm
 $484,000Active4 beds 4 baths2,515 sq. ft.
2339 NE Skopelos Court, Grain Valley, MO 64029
MLS# 2632035Listed by: RE/MAX ELITE, REALTORS  $280,000Active3 beds 3 baths2,027 sq. ft.
1301 Sawgrass Drive, Grain Valley, MO 64029
MLS# 2636809Listed by: WEICHERT REALTORS - GENERATIONS


Protect your home and budget from life's surprises with an Assurant Home Warranty, backed by a partner that supports you through every step of homeownership. Explore Plans.
© 2023 - 2026 ERA Franchise Systems LLC. All rights reserved. ERA Franchise Systems LLC fully supports the principles of the Fair Housing Act and the Equal Opportunity Act. ERA, ERA Real Estate powered, and their respective logos are registered service marks of ERA Franchise Systems LLC. Each office is independently owned and operated.