
13258 Raccoon Road, Granby, MO 64844
Local realty services provided by:Collier & Associates
Listed by: brett siebert, heidi brockland
Office: national realty
MLS#:1342477
Source:AR_NWAR
Price summary
- Price:$349,900
- Price per sq. ft.:$106.03
About this home
Peaceful country living that also provides space, storage, and flexibility. Look no further, because this 5BR/2.5BA home on 3 acres does not disappoint. Rich character shines in custom home with stunning hardwood floors, custom walnut trim, cabinetry, and exposed beams in the main living areas.
The kitchen offers an oversized walk-in pantry with a unique cast iron wood-burning cook stove. Thoughtfully designed with abundant storage throughout, there's a place for everything. This home is designed for comfort and efficiency with it's three hot water heaters, including an instant hot water heater in the kitchen. The primary suite features flooring, custom built-ins, and detailed trim work all in cheery wood.
There multiple living spaces including an upstairs living room and a downstairs bonus room, providing flexibility for entertaining, work, and everyday living. Large Anderson windows fill the home with natural light that capture the peaceful, scenic views surrounding this family oasis....
Contact an agent
Home facts
- Year built:1989
- Subdivision & Development:None
- Listing ID #:1342477
- Added:174 day(s) ago
- Updated:October 02, 2026 at 02:48 PM
Rooms and interior
- Bedrooms:5
- Total bathrooms:3
- Full bathrooms:2
- Half bathrooms:1
- Rooms Total:17
- Flooring:Carpet, Laminate, Wood
- Kitchen Description:Counter Top, Dishwasher, Electric Oven, Electric Water Heater, Garbage Disposal, Pantry, Range Hood, Refrigerator
- Basement:Yes
- Basement Description:Crawl Space
- Living area:3,300 sq. ft.
Heating and cooling
- Cooling:Central Air
- Heating:Baseboard, Central, Wood Stove
- Central air:Yes
Structure and exterior
- Roof:Asphalt, Shingle
- Year built:1989
- Building area:3,300 sq. ft.
- Lot area:3 Acres
- Lot Features:Level, Open Lot, Outside City Limits
- Construction Materials:Brick, Vinyl Siding
- Foundation Description:Crawlspace
- Levels:2 Story
Utilities
- Water:Water Available, Well
- Sewer:Septic Available, Septic Tank
Finances and disclosures
- Price:$349,900
- Price per sq. ft.:$106.03
- Tax amount:$1,178
Features and amenities
- Appliances:Dishwasher, Disposal, Dryer, Electric Oven, Electric Water Heater, Range Hood, Refrigerator, Washer, Water Heater
- Laundry features:Dryer, Dryer Hookup, Washer, Washer Hookup
- Amenities:Attic, Cathedral Ceilings, Pantry, Skylights, Storage, Walk-In Closets
Parking
- Parking description:Asphalt, Attached, Garage, Garage Door Opener
- Garage:Yes
New listings near 13258 Raccoon Road
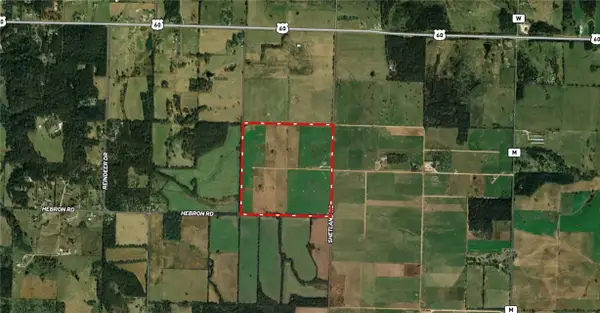 $900,000Pending158.53 Acres
10621 Skylark Drive, Granby, MO 64844
MLS# 1362407Listed by: KELLER WILLIAMS MARKET PRO REALTY - ROGERS BRANCH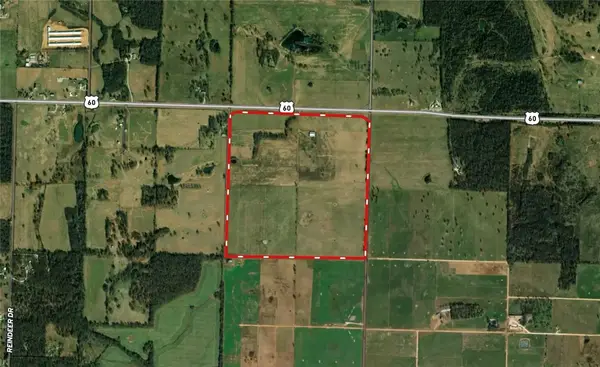 $900,000Pending163.65 Acres
000 Highway 60, Granby, MO 64844
MLS# 1361527Listed by: KELLER WILLIAMS MARKET PRO REALTY - ROGERS BRANCH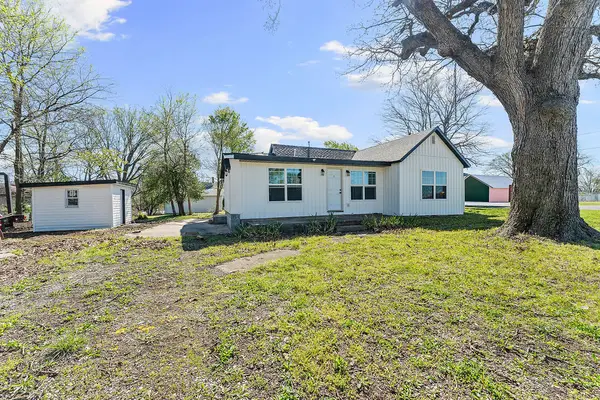 $165,000Active2 beds 2 baths1,150 sq. ft.
141 S Grove Street, Granby, MO 64844
MLS# 1342034Listed by: NATIONAL REALTY


Protect your home and budget from life's surprises with an Assurant Home Warranty, backed by a partner that supports you through every step of homeownership. Explore Plans.
© 2023 - 2026 ERA Franchise Systems LLC. All rights reserved. ERA Franchise Systems LLC fully supports the principles of the Fair Housing Act and the Equal Opportunity Act. ERA, ERA Real Estate powered, and their respective logos are registered service marks of ERA Franchise Systems LLC. Each office is independently owned and operated.