
12810 Cambridge Avenue, Grandview, MO 64030
Local realty services provided by:ERA McClain Brothers
12810 Cambridge Avenue,Grandview, MO 64030
$238,000
- 4 Beds
- 3 Baths
- 1,463 sq. ft.
- Single family
- Active
Upcoming open houses
- Fri, Nov 1302:00 pm - 04:00 pm
Listed by: gregory griffie
Office: platinum realty llc.
MLS#:2646079
Source:MOKS_HL
Price summary
- Price:$238,000
- Price per sq. ft.:$162.68
About this home
Board & batten siding combines with timeless brick accents to define the exterior of this three-story residential single-family home. A shingle roof provides overhead cover, while mature trees frame the entrance. The front facade features a welcoming porch equipped with a storm door, alongside a spacious driveway leading to the attached garage.
Inside the residence, the living area spans 1,768 square feet of space featuring ceiling fans to assist with comfort. The kitchen comes equipped with a functional dishwasher and disposal. With four bedrooms, two full bathrooms, and one half bathroom, this multi-level home offers a layout with plenty of room.
Set on a 0.25-acre lot measuring 10,961 square feet, the outdoor space features a wood fence and a pair of mature trees. The property includes an attached two-car garage for convenient parking and storage. Located in Grandview, this property provides quick and easy access to main roads. Conveniently located close to schools and shopping.
This home is being sold in as-is condition with no seller warranty. Opportunities to purchase a home with this combination of size and location are rare. Schedule a tour today to experience this property in person....
Contact an agent
Home facts
- Year built:1971
- Subdivision & Development:Mapleview
- Listing ID #:2646079
- Added:1 day(s) ago
- Updated:November 12, 2026 at 01:08 PM
Rooms and interior
- Bedrooms:4
- Total bathrooms:3
- Full bathrooms:2
- Half bathrooms:1
- Rooms Total:8
- Kitchen Description:Dishwasher, Disposal, Microwave
- Basement:Yes
- Basement Description:Concrete
- Living area:1,463 sq. ft.
Heating and cooling
- Cooling:Attic Fan, Electric
- Heating:Forced Air Gas
Structure and exterior
- Roof:Shake
- Year built:1971
- Building area:1,463 sq. ft.
- Lot area:0.25 Acres
- Architectural Style:Side/Side Split, Tri Level
- Construction Materials:Board & Batton, Brick Trim
- Foundation Description:Concrete
Schools
- High school:Grandview
- Middle school:Grandview
- Elementary school:Grandview
Utilities
- Water:City/Public
- Sewer:Public Sewer
Finances and disclosures
- Price:$238,000
- Price per sq. ft.:$162.68
Features and amenities
- Appliances:Dishwasher, Disposal, Fireplace Screen, Microwave
- Amenities:Ceiling Fan(s)
Parking
- Parking description:Built-In
- Garage:Yes
- Garage spaces:2
 HeartlandMLS©2026. Information Deemed Reliable But Not Guaranteed. This information is being provided by the HeartlandMLS. The listings presented here may or may not be listed by the Broker/Agent operating this website. This information is intended for the personal use of consumers and may not be used for any purpose other than to identify prospective properties consumers may be interested in purchasing. Data <Last Updated November 12, 2026
New listings near 12810 Cambridge Avenue
- Coming Soon
 $215,000Coming Soon3 beds 2 baths1,296 sq. ft.
13819 8 Street, Grandview, MO 64030
MLS# 2649487Listed by: COMPASS REALTY GROUP - Coming Soon
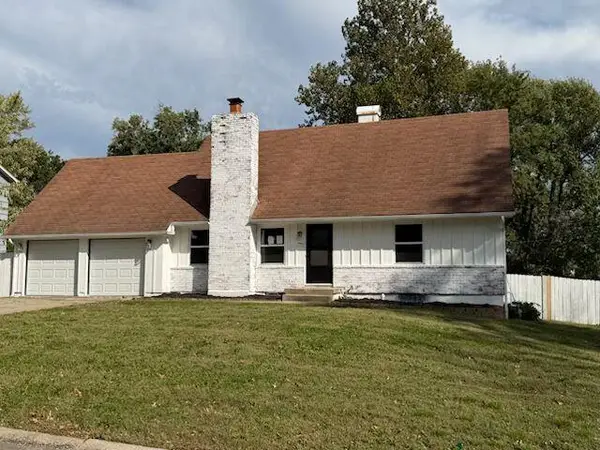 $315,000Coming Soon4 beds 2 baths2,773 sq. ft.
13621 Belmead Avenue, Grandview, MO 64030
MLS# 2647369Listed by: LPT REALTY LLC - Coming Soon
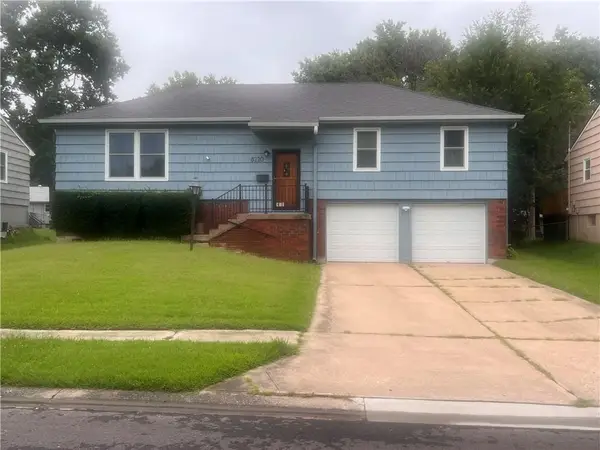 $250,000Coming Soon4 beds 2 baths2,600 sq. ft.
8220 E 134th Street, Grandview, MO 64030
MLS# 2633359Listed by: KELLER WILLIAMS SOUTHLAND - New
 $139,900Active3 beds 1 baths1,032 sq. ft.
6209 E 148th Terrace, Grandview, MO 64030
MLS# 2651388Listed by: STANDARD REAL ESTATE - New
 $289,000Active4 beds 2 baths1,952 sq. ft.
12816 Byars Road, Grandview, MO 64030
MLS# 2650991Listed by: KW KANSAS CITY METRO - New
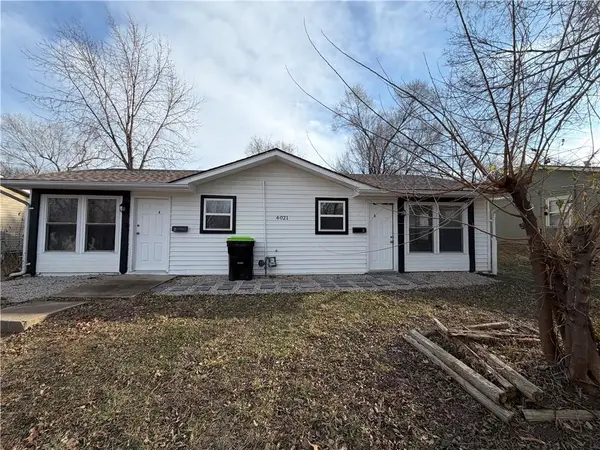 $230,000Active-- beds -- baths
6021 E 151st Terrace, Grandview, MO 64030
MLS# 2650841Listed by: KELLER WILLIAMS REALTY PARTNERS INC. - New
 $339,999Active4 beds 3 baths2,436 sq. ft.
12305 Bristol Avenue, Grandview, MO 64030
MLS# 2650345Listed by: OAKBRIDGE REAL ESTATE, LLC - New
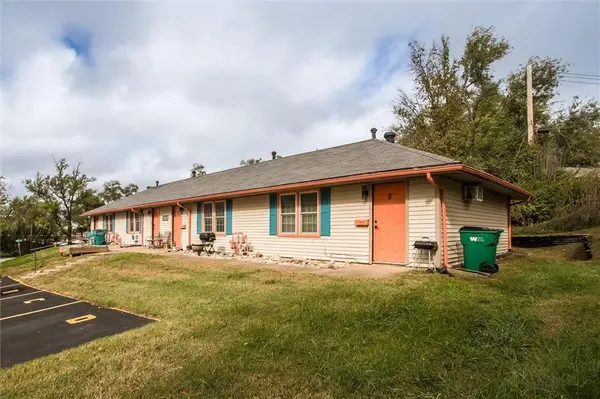 $400,000Active-- beds -- baths
6000 E 154th Terrace, Grandview, MO 64030
MLS# 2650603Listed by: PLATINUM REALTY LLC - New
 $260,000Active3 beds 2 baths1,876 sq. ft.
1408 E 133rd Street, Grandview, MO 64030
MLS# 2649381Listed by: 1ST CLASS REAL ESTATE KC


Protect your home and budget from life's surprises with an Assurant Home Warranty, backed by a partner that supports you through every step of homeownership. Explore Plans.
© 2023 - 2026 ERA Franchise Systems LLC. All rights reserved. ERA Franchise Systems LLC fully supports the principles of the Fair Housing Act and the Equal Opportunity Act. ERA, ERA Real Estate powered, and their respective logos are registered service marks of ERA Franchise Systems LLC. Each office is independently owned and operated.